

Price Reduction - New Construction - Golf Course



Address
247 Tuscan Ridge Trail, Inman, SC
Price
$ 499,900
Property Attributes
- MLS#340859
- TypeSingle Family
- Listing Status Active
- CountySPARTANBURG
- CityInman
- AreaBoiling Springs
- NeighborhoodWoodfin Ridge
- Zip29349
- StyleCraftsman
- Year Built2026
- Taxes$ 878
- Price$ 499,900
- Bedrooms4
- Full Bathrooms3
- Half Bathrooms0
- Sqr Footage2298
- Lot Size0.3 Acres
Data Source:
Spartanburg MLS (SPTBGMLS)
Property Description
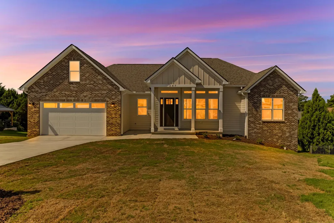
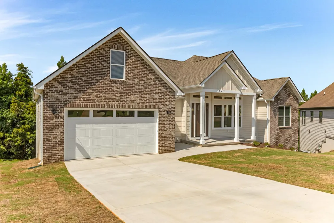
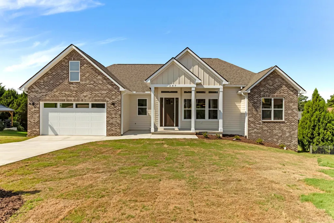
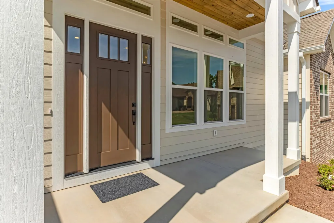
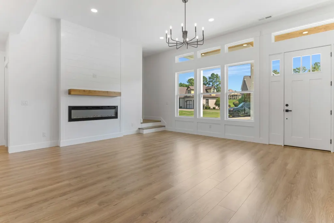
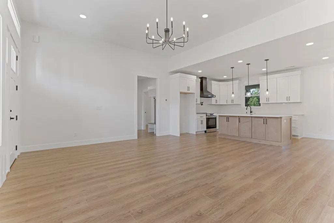
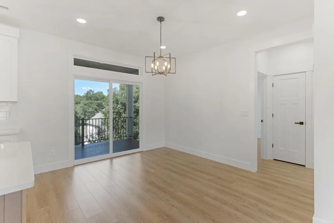
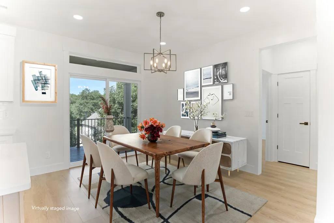
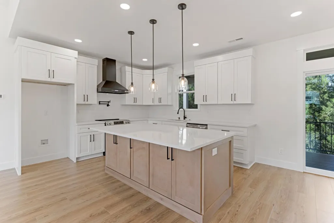
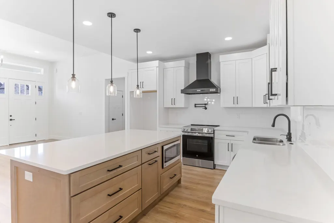
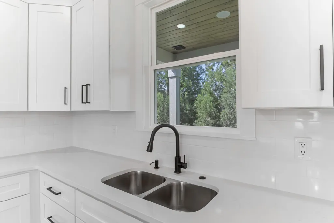
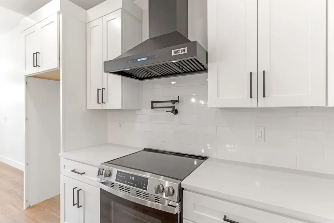
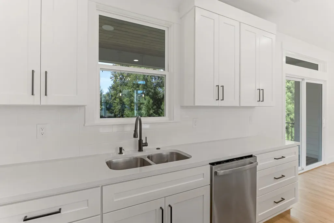
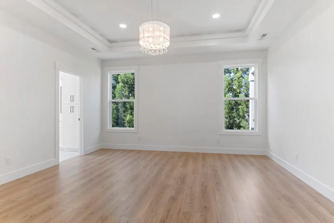
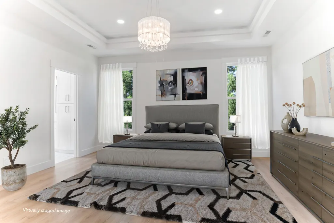
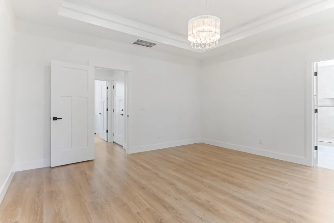
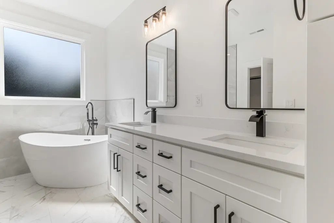
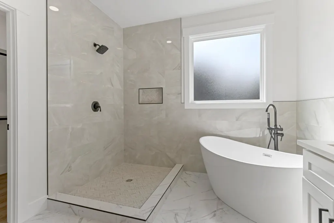
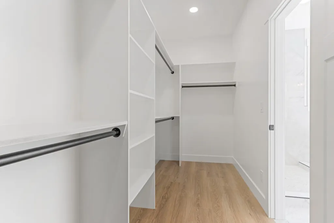
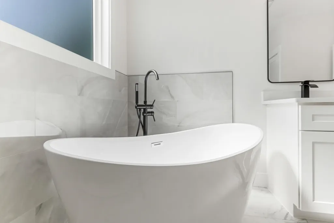
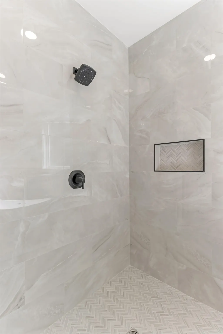
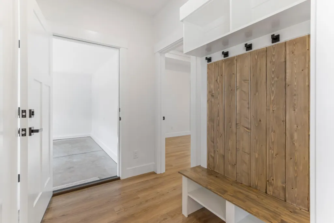
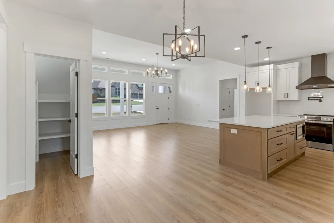
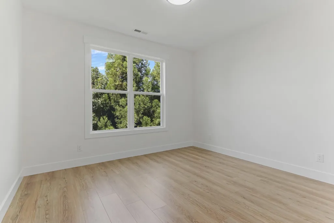
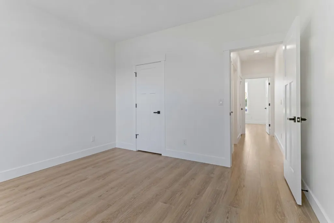
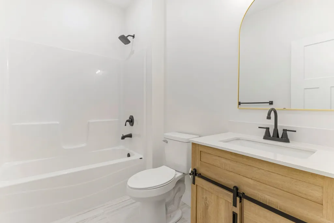
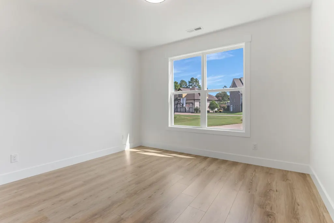
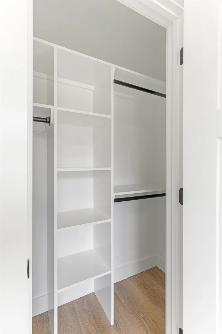
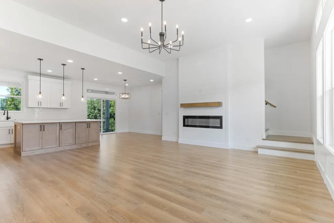
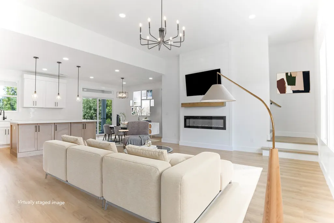
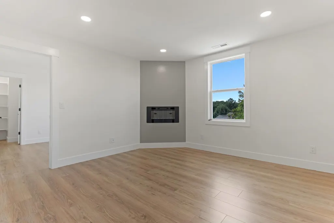
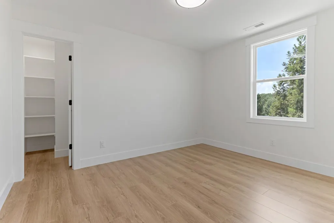
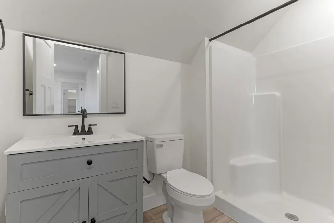
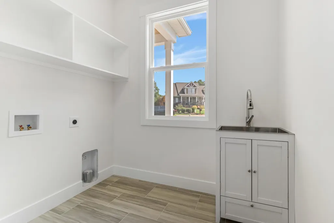
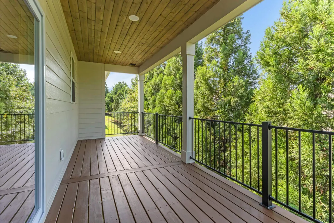
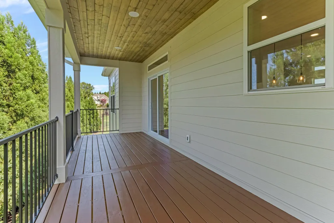
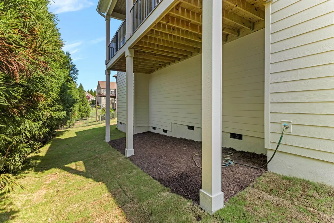
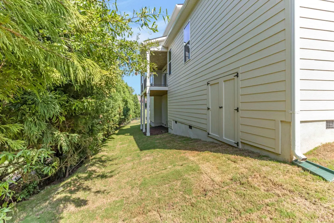
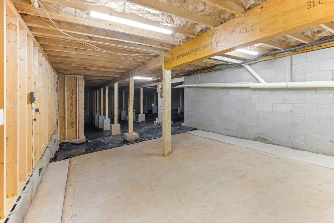
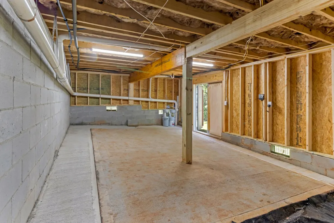
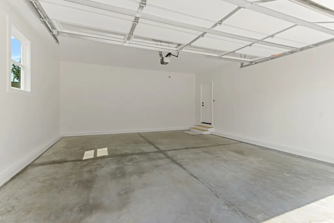
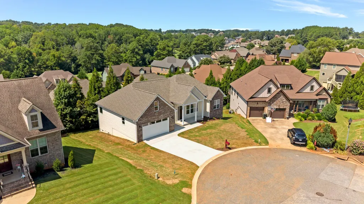
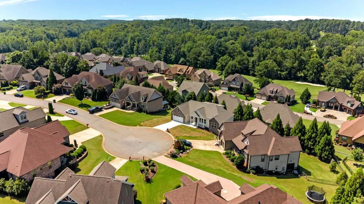
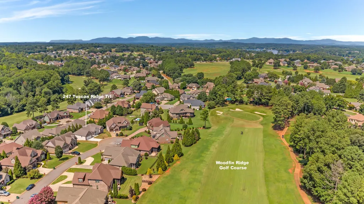
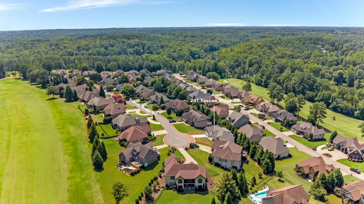
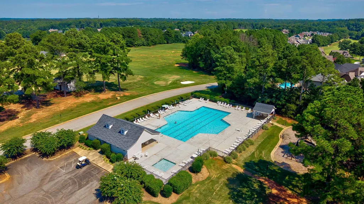
Welcome to this stunning custom-built new construction home in the desirable Woodfin Ridge community, where luxury, thoughtful design ,and exceptional craftsmanship come together. Featuring 4 spacious bedrooms, 3 full bathrooms, and office. This beautifully designed home offers both style and functionality. The exterior showcases a timeless combination of brick and durable hardie board siding, providing beautiful curb appeal and low-maintenance durability Inside, the heart of the home is a chef’s dream kitchen featuring custom cabinetry, a large quartz island with additional storage, an electric range, pot filler, vent hood, and a hidden walk-in pantry. The open great Room features an electric fireplace with a custom accent plaster wall, creating a warm and inviting gathering space. The primary suite is a private retreat with a vaulted ceiling, double vanity, luxurious tiled shower, soaking tub, and a spacious walk-in closet with built-in shelving and direct access to the laundry room. The secondary bedrooms are generously sized and thoughtfully positioned for added privacy. Step outside to the large covered deck —ideal for relaxing or entertaining. The unfinished basement offers endless possibilities for future expansion, a workshop, storage. Woodfin Ridge living offers an exceptional lifestyle with access to a golf course, clubhouse with restaurant, swimming pool, tennis courts, and pickleball courts, all conveniently located just minutes from I-26 and I-85. Don’t miss this the opportunity to own a thoughtfully designed, custom-built home with high-quality finishes. Schedule your private showing today
| Elementary School | Middle School | High School |
|---|---|---|
| 2-Oakland Elementary School | 2-Boiling Springs Middle School | 2-Chesnee High |
| Price History | |
|---|---|
| 8/21/2026 | Listed $520,000 |
| 9/8/2026 | 4$499,900 |
General Features
| Sewer | Public Sewer |
|---|---|
| Heating | Heat Pump |
| Cooling | Central Air |
| Possession | At Close |
| Roof | Composition |
| Appliances | Dishwasher,Disposal,Microwave |
| Garage Spaces | 2 |
| Association Fee Includes | Pool,Street Lights |
| Architectural Style | Craftsman |
| Construction Materials | Brick Veneer,Hardboard Siding |
| Year Built | 2026 |
| Levels | One and One Half |
| Property Subtype | Single Family Residence |
| Tax Year | 2025 |
| Community Features | Clubhouse,Pool |
| County | Spartanburg |
| Property Type | Residential |
| HOA | Yes |
| Subdivision Name | Woodfin Ridge |
| Full Baths | 3 |
| Status | Active |
| Directions | FROM SPARTANBURG TAKE HWY 9PAST BOILING SPRINGS,TR ON RIVEROAK RD,TL INTO WOODFIN RIDGESUBDV,TR ON BAY TREE CT,TL ONTUSCAN RIDGE,LOT IS AT END OFSTREET IN CULDESAC |
| High School | 2-Chesnee High |
| City | Inman |
| High School District | 2 Sptbg Co |
| MLS Area | Boiling Springs |
| Elementary School | 2-Oakland |
| Tax Annual Amount | 878 |
| Middle/Junior High School | 2-Boiling Springs |
| Virtual Tour | https://view.spiro.media/order/4183140d-4131-4400-4caf-08def9f40065?version=29_153&branding=false |
| Standard Status | Active |
Interior Features
| Interior Amenities | Ceilings-Some 9 Ft +,Fireplace(s),Walk-In Closet(s),Open Floorplan |
|---|---|
| Basement | Unfinished |
| Flooring | Ceramic Tile,Luxury Vinyl |
| Above Grade Finished Area | 2298 |
| Laundry Features | Walk-In |
| Total Bedrooms | 4 |
Exterior Features
| Parking Features | 2 Car Attached,Garage Door Opener |
|---|---|
| Lot Features | Cul-De-Sac |
| Water Source | Public |
| Lot Size Area | 1 |
| Foundation Details | Basement |
| Lot Size Acres | 0.3 |
Amenities
- Foreclosure
- Views
- Short Sale
- New Construction
- Adult 55+
- Lease To Own
- No HOA Fees
- Furnished
- Primary On Main
- Air Conditioning
- Seller Finance
- Green
- Fixer Upper
- Horse
- Golf
- Fireplace
- Deck
- Garage
- Basement
- Pool
Property vs Single Family Average in 29349
Price
Taxes
Year Built
Visits
 © 2026 The data relating to real estate for sale on this web site comes in part from the Western Upstate Association of REALTORS®, Inc. or Western Upstate Multiple Lisitngs Services of South Carolina, Inc. This information is deemed reliable, but not guaranteed. Neither, the Western Upstate Association of REALTORS®, Inc. or Western Upstate Multiple Listing Service of South Carolina, Inc., nor the listing broker, nor their agents or subagents are responsible for the accuracy of the information.
 Information deemed reliable but not guaranteed.
Property information provided courtesy of the Internet Exchange Program of the Greenville Association of Realtors.
The information being provided is for consumers personal, non-commercial use and may not be used for any purpose other than to identify prospective properties consumers may be interested in purchasing.
Data is updated as of September 21, 2026 12:44 AM UTC
Information deemed reliable but not guaranteed.
Property information provided courtesy of the Internet Exchange Program of the Greenville Association of Realtors.
The information being provided is for consumers personal, non-commercial use and may not be used for any purpose other than to identify prospective properties consumers may be interested in purchasing.
Data is updated as of September 21, 2026 12:44 AM UTC
 Spartanburg Association of REALTORS® All information deemed reliable but not guaranteed. All properties are subject to prior sale, change or withdrawal. Neither listing broker(s) or information provider(s) shall be responsible for any typographical errors, misinformation, misprints and shall be held totally harmless. Listing(s) information is provided for consumer's personal, non-commercial use and may not be used for any purpose other than to identify prospective properties consumers may be
