

Waterfront - Golf Course - Primary on Main



















Address
344 Long Cove Trail, Salem, SC
Price
$ 5,195,000
Property Attributes
- MLS#20292777
- TypeSingle Family
- Listing Status Active
- CountyOconee
- CitySalem
- Area204-Oconee County - SC
- NeighborhoodCliffs At Keowee Falls South
- Zip29676
- StyleCraftsman
- Year Built2006
- Taxes$ 6020
- Price$ 5,195,000
- Bedrooms6
- Full Bathrooms6
- Half Bathrooms1
- Sqr Footage7283
- Lot Size2.22 Acres
Data Source:
Western Upstate MLS
Property Description
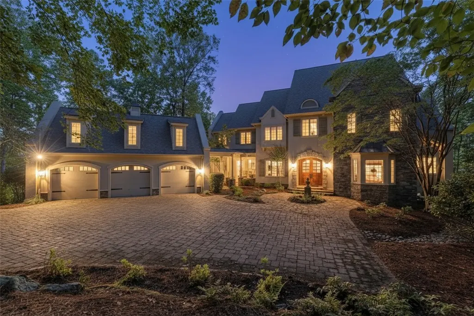
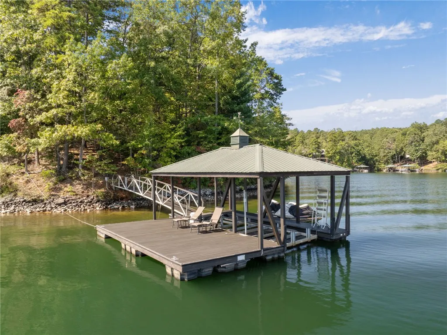
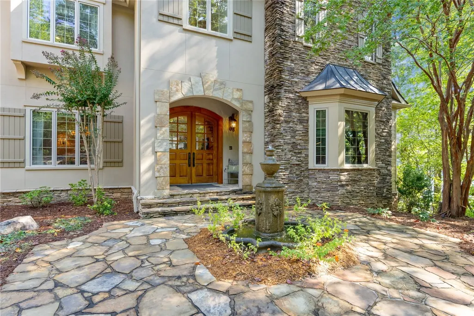
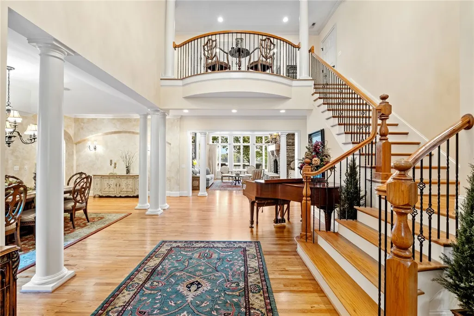
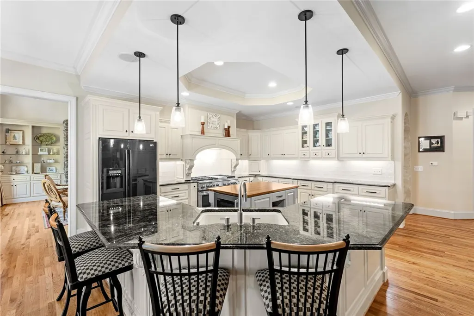
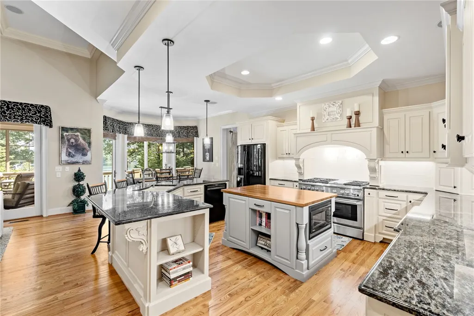
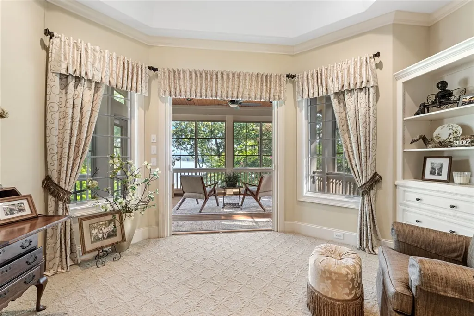
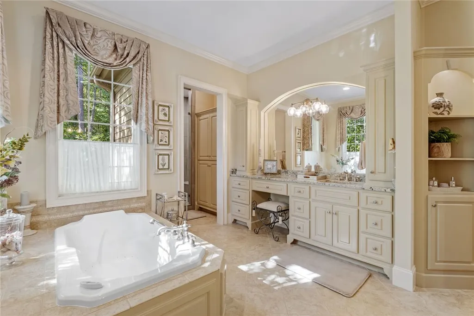
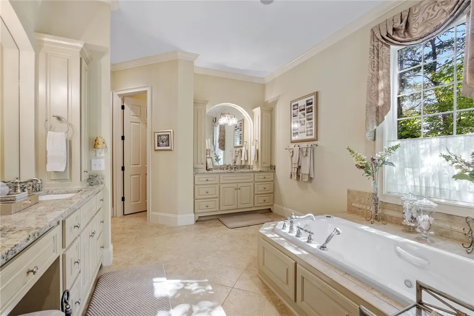
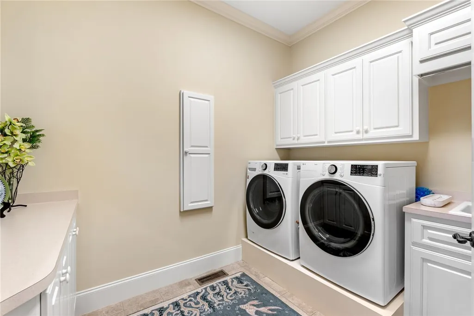
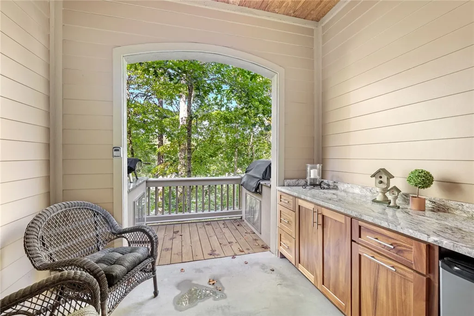
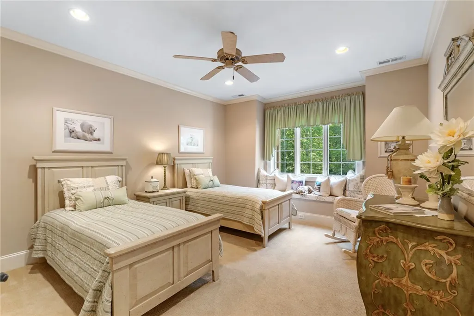
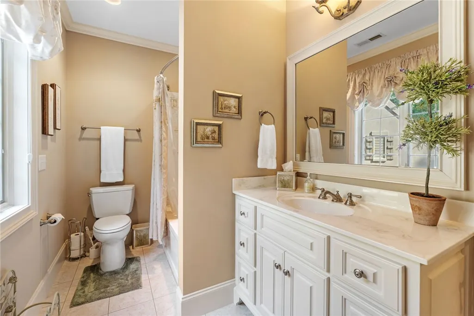
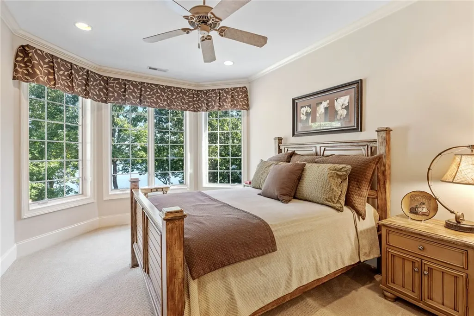
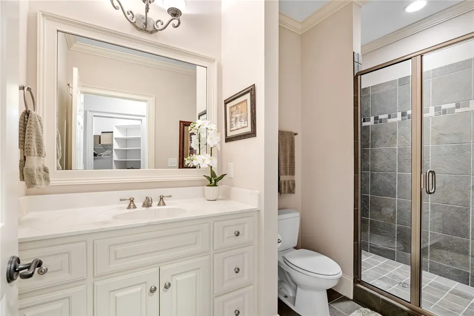
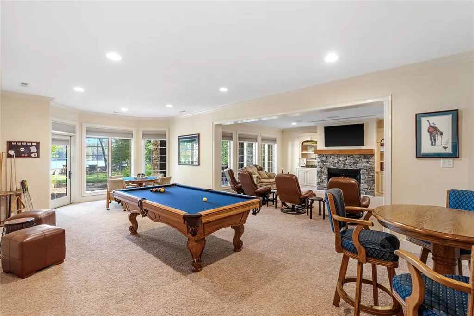
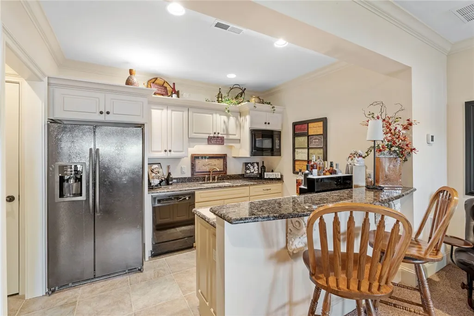
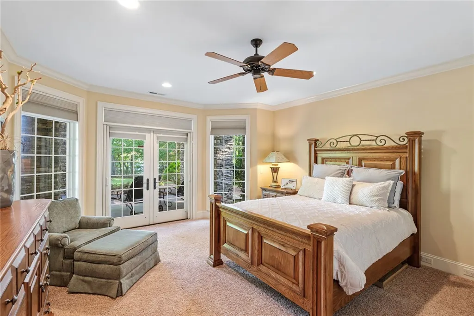
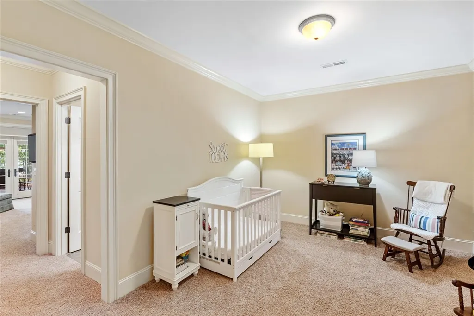
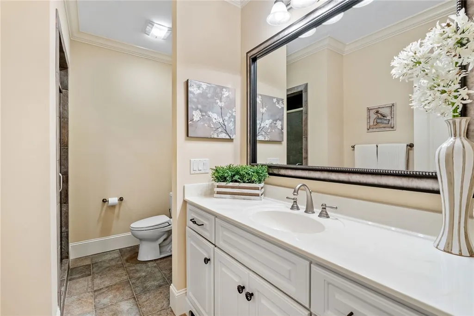
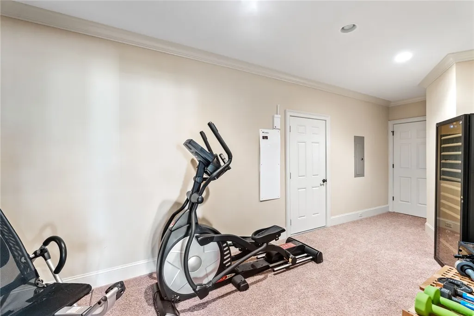
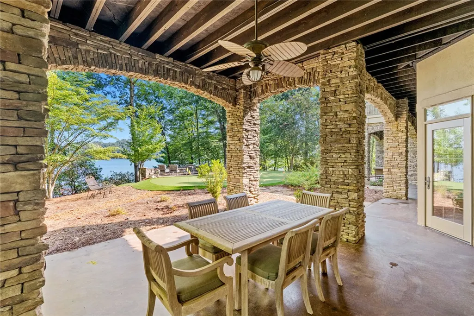
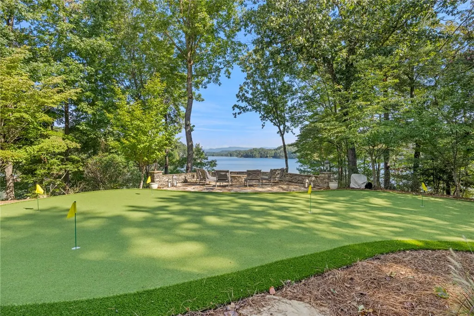
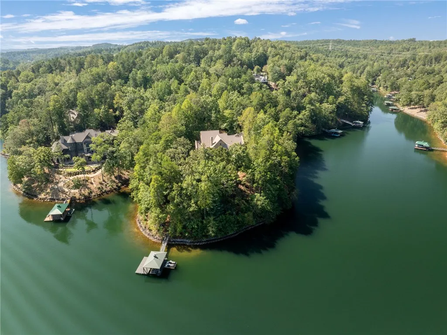
Captivating long lake and mountain views, gentle access to waterfront, meticulously maintained and updated estate in a great location. These are just a few of the attributes of this stunning Gabriel Builders constructed home sitting in the heart of Keowee Falls. Maximizing the position and view on this oversized 2.22 acre peninsula lot with nearly 600’ of waterfront, the home rests privately at the end of a gentle winding driveway (gated entrance approved if desired) that leads to a large concrete paver motor court that provides ample parking in addition to the spacious 3 car garage. Greeted at the entrance by a bubbling fountain that sets the stage for entry into the home and the immediate picture frame view of the Blue Ridge mountains beyond the emerald waters of Lake Keowee. You are instantly captivated by the setting and the feel of this home featuring the high-quality finish level you would anticipate of a Gabriel home. A welcoming 2 story foyer with a custom executive office with exquisite trim is just to right and to the left is large dining area for entertaining family and friends. The majestic mountain view continues to draw you into the family room anchored with a beautiful floor to ceiling stacked stone fireplace. Adjoining this room is a gourmet kitchen and keeping room. This area is an oasis of comfort and family experiences featuring a large wrap around bar, significant counter space, dining area, a large fireplace anchoring the cozy keeping room that spills onto an outdoor porch with fireplace and all-season EZ Breeze windows for that warm winter day and avoidance of Spring pollen season. Just off the kitchen is a convenient outdoor kitchen area and laundry room with new appliances. Completing the main level is a beautiful and warm master suite and spa like bath featuring recently updated shower, dual vanities, dual closets, an inviting sleeping area with cozy sitting/reading area with scenic lake and mountain views and spilling onto another porch again with 4 season EZ Breeze windows. For entertainment and recreation, proceed down the stairs to the lower level featuring 2 elegant bedroom suites (1 with adjoining room perfect for nursery), a large recreation room w/ fireplace offering a billiards table and plenty of room for entertaining or watching a family movie via the overhead projector and screen, and a bonus exercise room. A small kitchenette and bar area provide hosting support for this area including fridge/freezer, microwave and dishwasher. Upstairs via the elegant staircase you will find 3 additional ensuite bedrooms, each well decorated and inviting and completing the 6 bedrooms in this home. The rear landscape of the home features multiple patios, new putting green, new large stone fire pit and seating area, and a gentle walk to the covered boat dock with 2 jet ski ports (jet skis and boat available). Recent updates/additions: new roof, new exterior shutters, interior painting, new kitchen cabinetry/island/dishwasher/refrigerator/wine chiller, new laundry appliances, new master shower, blackout blinds in bedrooms, encapsulated crawl space area with dehumidifier, epoxy floor in garage, new outdoor kitchen w/ blaze grill/Uni pizza oven/cabinetry/refrigerator, 3 of 4 HVAC units replaced, new putting green, new firepit/sitting area.
| Elementary School | Middle School | High School |
|---|---|---|
| Tam-Salem Elm Elementary School | Walhalla Middle Middle School | Walhalla High High School |
| Price History | |
|---|---|
| 1/14/2026 | Listed $5,995,000 |
| 3/27/2026 | 5$5,695,000 |
| 7/7/2026 | 9$5,195,000 |
General Features
| Sewer | Septic Tank |
|---|---|
| Heating | Heat Pump,Zoned |
| Cooling | Central Air,Electric,Zoned |
| Utilities | Underground Utilities |
| Roof | Architectural,Shingle |
| Appliances | Convection Oven,Double Oven,Dryer,Dishwasher,Electric Water Heater,Gas Cooktop,Disposal,Multiple Water Heaters,Microwave,Range,Refrigerator,Trash Compactor,Wine Cooler,Washer,Plumbed For Ice Maker |
| Garage Spaces | 3 |
| Association Fee Includes | Pool(s),Recreation Facilities,Security |
| Patio/Porch Features | Deck,Patio,Porch,Screened |
| Architectural Style | Craftsman |
| Pool Features | Community |
| Security Features | Security System Owned,Gated with Guard,Gated Community,Smoke Detector(s) |
| Construction Materials | Other,Stone,Wood Siding |
| Pets Allowed | Yes |
| Year Built | 2006 |
| View | Mountain(s),Water |
| Stories Count | 3 |
| Levels | Three Or More |
| Property Subtype | Single Family Residence |
| Tax Year | 2024 |
| Waterfront Features | Boat Dock/Slip,Water Access,Waterfront |
| Community Features | Common Grounds/Area,Clubhouse,Fitness Center,Golf,Gated,Playground,Pool,Tennis Court(s),Trails/Paths |
| Accessibility | Low Threshold Shower |
| County | Oconee |
| Property Type | Residential |
| HOA | true |
| Attached Garage | true |
| Subdivision Name | Cliffs At Keowee Falls South |
| Garage Y/N | true |
| Full Baths | 6 |
| Status | Active |
| Directions | From SC-183, L to SC-8E. Right to E Jones Ave. Cont' to Reece Mill Rd. L to Morris Rd. R to Shady Grove Rd. R to SC-133. L to SC-11. L to Cliffs Falls main gate (Cliffs S Pkwy). Guard at gate to provide access and further directions. |
| High School | Walhalla High |
| City | Salem |
| Body of Water | Keowee |
| MLS Area | 204-Oconee County,SC |
| Lot Size Units | Acres |
| Elementary School | Tam-Salem Elm |
| Year Built Details | 11-20 Years |
| Tax Annual Amount | 6020 |
| Middle/Junior High School | Walhalla Middle |
| Lease Considered Y/N | false |
| Virtual Tour | https://www.zillow.com/view-imx/0a9f898e-1f7c-456e-af78-ec26002f7944?wl=true&setAttribution=mls&initialViewType=pano |
| Builder Name | Gabriel Builders |
| Standard Status | Active |
| Tax Lot | LP73 |
| Property Sub Type Additional | Single Family Residence |
| PostalCity | Salem |
Interior Features
| Interior Amenities | Wet Bar,Bookcases,Built-in Features,Bathtub,Tray Ceiling(s),Ceiling Fan(s),Cathedral Ceiling(s),Dual Sinks,Entrance Foyer,French Door(s)/Atrium Door(s),Fireplace,Granite Counters,High Ceilings,Jetted Tub,Bath in Primary Bedroom,Main Level Primary,Other,Pull Down Attic Stairs,Smooth Ceilings,Separate Shower,Vaulted Ceiling(s) |
|---|---|
| Basement | Daylight,Full,Finished,Heated,Walk-Out Access,Crawl Space |
| Flooring | Carpet,Ceramic Tile,Hardwood |
| Fireplace Features | Gas,Gas Log,Multiple,Option |
| Basement (Y/N) | true |
| Air Conditioning Y/N | true |
| Heating Y/N | true |
| Window Features | Blinds,Wood Frames |
| Fireplace Y/N | true |
| Half Baths | 1 |
| Laundry Features | Washer Hookup,Electric Dryer Hookup,Sink |
| Total Bedrooms | 6 |
| Room Type | Breakfast Room/Nook,Dining Room,Exercise Room,Kitchen,Keeping Room,Laundry,Living Room,Media Room,Office,Recreation,Sunroom |
| Main Level Bedrooms | 1 |
| Main Level Bathrooms | 1 |
| Total Baths | 7 |
Exterior Features
| Exterior Amenities | Deck,Gas Grill,Sprinkler/Irrigation,Landscape Lights,Paved Driveway,Patio |
|---|---|
| Parking Features | Attached,Garage,Driveway,Garage Door Opener |
| Lot Features | Gentle Sloping,Outside City Limits,Subdivision,Sloped,Trees,Views,Wooded,Waterfront |
| Water Source | Public |
| Lot Size Area | 2.22 |
| Foundation Details | Basement,Crawlspace |
| Building Area Total | 7283 |
| Lot Size Acres | 2.22 |
| Waterfront Y/N | true |
| Door Features | French Doors |
| Horse Y/N | false |
Amenities
- Foreclosure
- Views
- Short Sale
- New Construction
- Adult 55+
- Lease To Own
- No HOA Fees
- Furnished
- Primary On Main
- Air Conditioning
- Seller Finance
- Green
- Fixer Upper
- Horse
- Golf
- Fireplace
- Deck
- Garage
- Basement
- Pool
Property vs Single Family Average in 29676
Price
Taxes
Year Built
 © 2026 The data relating to real estate for sale on this web site comes in part from the Western Upstate Association of REALTORS®, Inc. or Western Upstate Multiple Lisitngs Services of South Carolina, Inc. This information is deemed reliable, but not guaranteed. Neither, the Western Upstate Association of REALTORS®, Inc. or Western Upstate Multiple Listing Service of South Carolina, Inc., nor the listing broker, nor their agents or subagents are responsible for the accuracy of the information.
 Information deemed reliable but not guaranteed.
Property information provided courtesy of the Internet Exchange Program of the Greenville Association of Realtors.
The information being provided is for consumers personal, non-commercial use and may not be used for any purpose other than to identify prospective properties consumers may be interested in purchasing.
Data is updated as of September 12, 2026 5:05 AM UTC
Information deemed reliable but not guaranteed.
Property information provided courtesy of the Internet Exchange Program of the Greenville Association of Realtors.
The information being provided is for consumers personal, non-commercial use and may not be used for any purpose other than to identify prospective properties consumers may be interested in purchasing.
Data is updated as of September 12, 2026 5:05 AM UTC
 Spartanburg Association of REALTORS® All information deemed reliable but not guaranteed. All properties are subject to prior sale, change or withdrawal. Neither listing broker(s) or information provider(s) shall be responsible for any typographical errors, misinformation, misprints and shall be held totally harmless. Listing(s) information is provided for consumer's personal, non-commercial use and may not be used for any purpose other than to identify prospective properties consumers may be
