

Waterfront
Address
502 Caledonia Loop, Landrum, SC
Price
$ 769,000
Property Attributes
- MLS#1553884
- TypeSingle Family
- Listing Status Active
- CountyGreenville
- CityLandrum
- Area013
- NeighborhoodLake Lanier
- Zip29356
- StyleSplit Level
- Year Built2010
- Taxes$ 3400
- Price$ 769,000
- Bedrooms3
- Full Bathrooms3
- Half Bathrooms1
- Lot Size0.98 Acres
Data Source:
Greater Greenville MLS (GGMLS)
Property Description
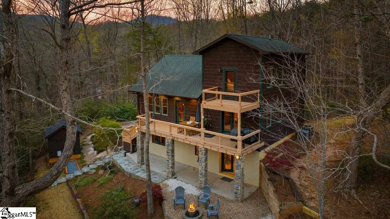
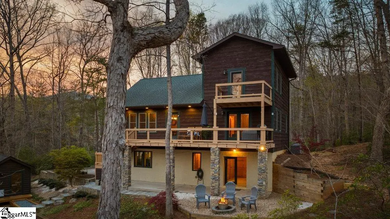
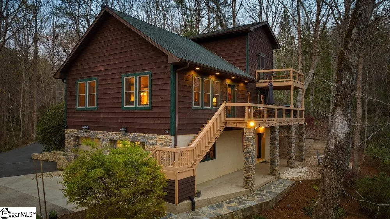
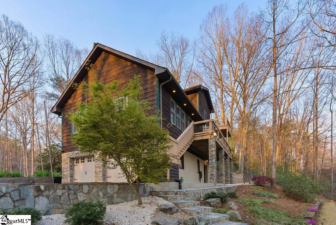
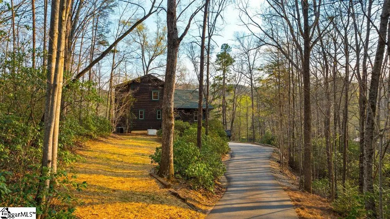
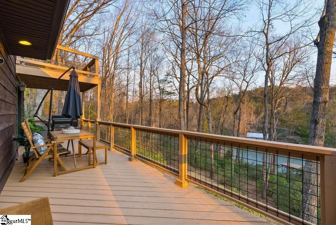
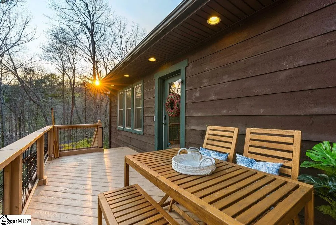
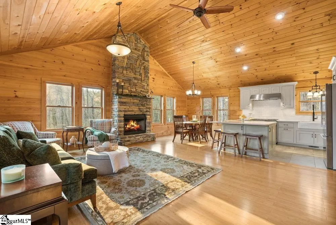
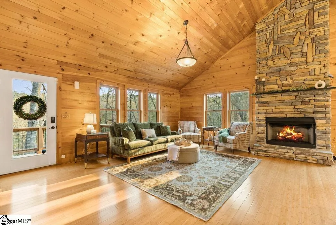
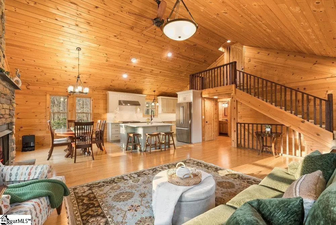
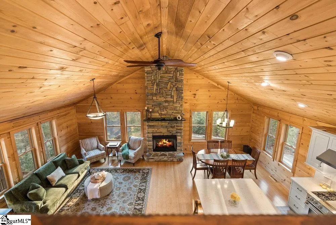
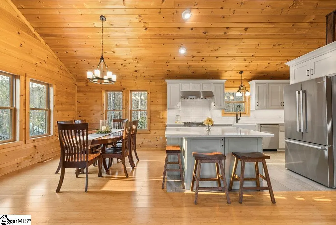
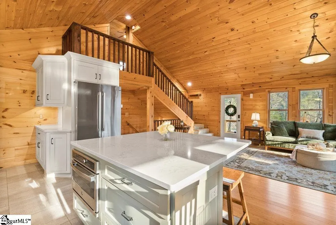
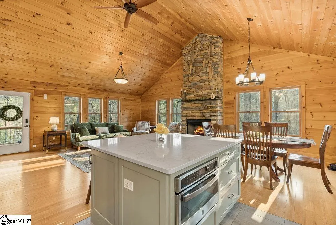
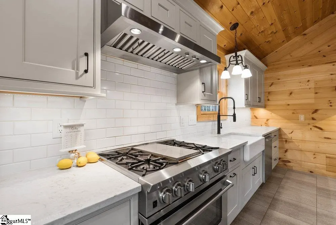
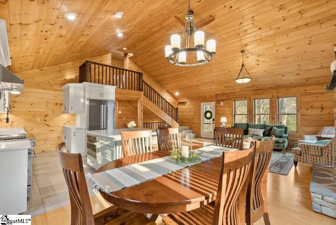
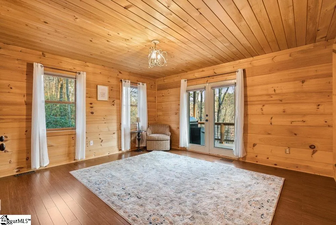
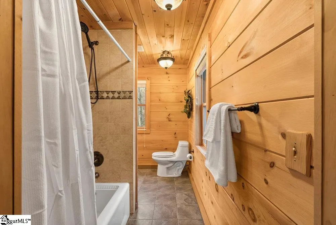
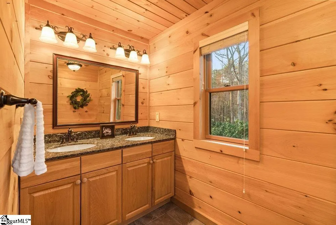
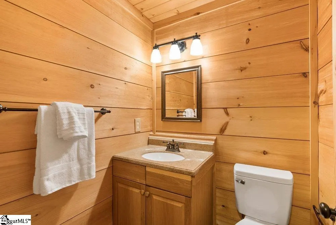
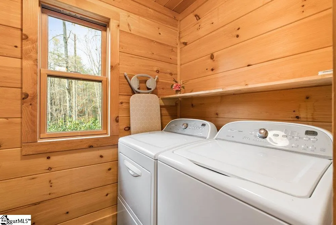
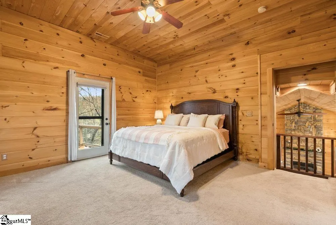
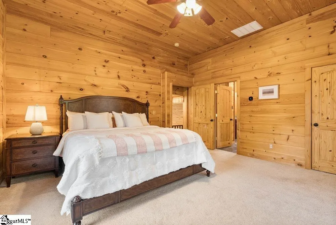
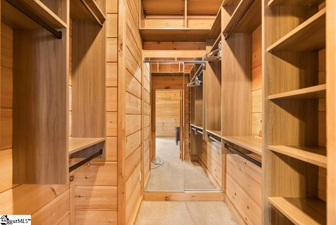
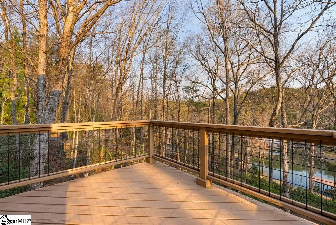
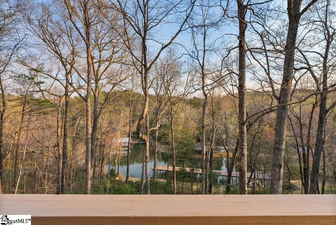
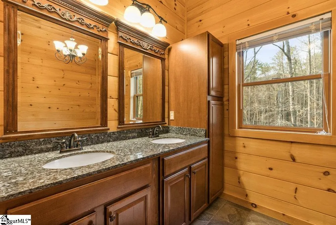
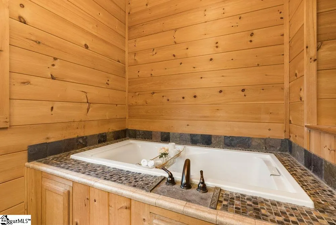
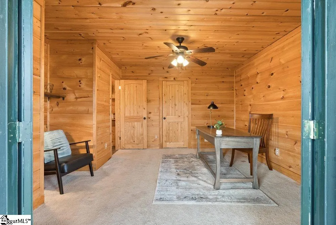
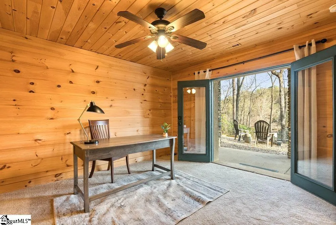
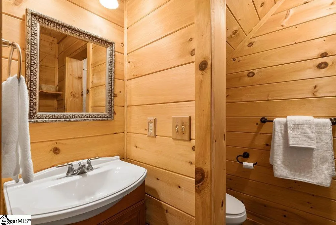
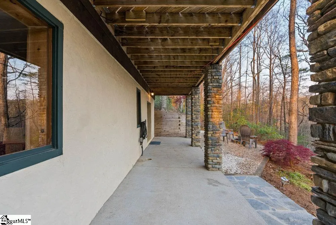
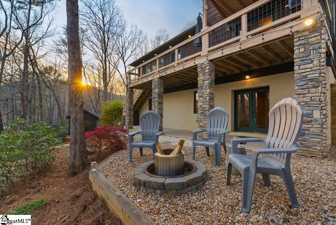
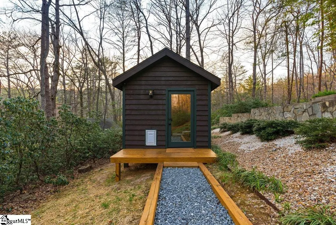
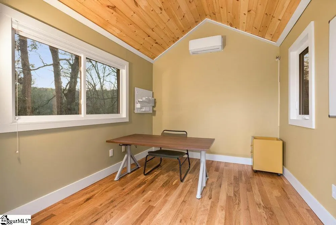
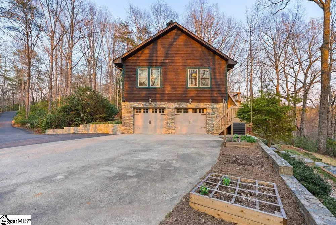
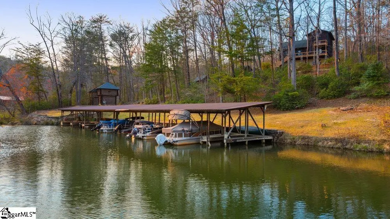
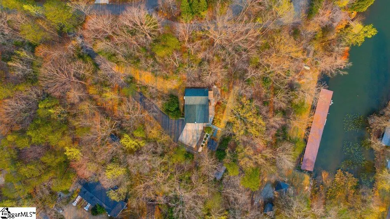
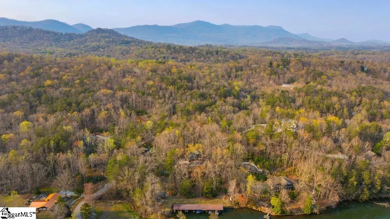
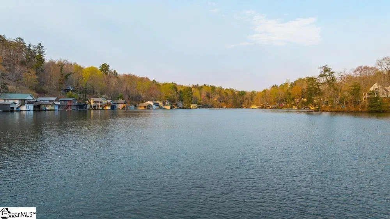
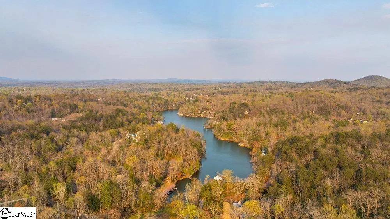
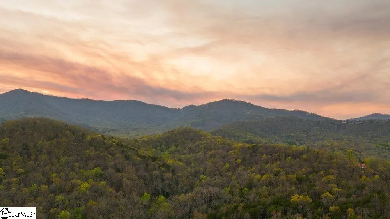
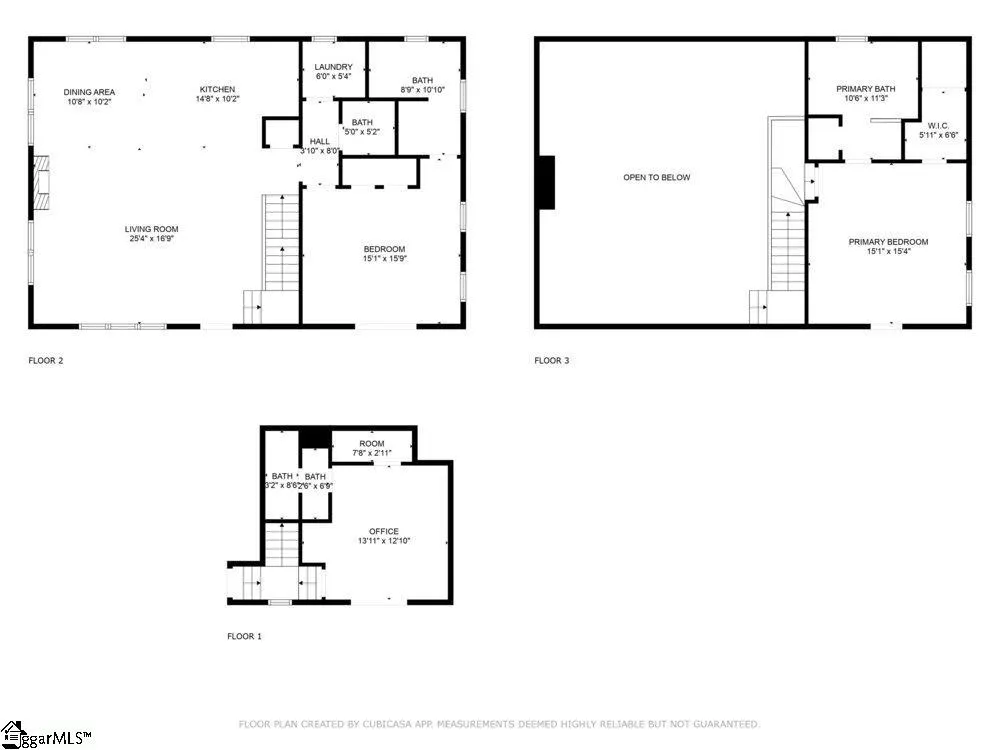
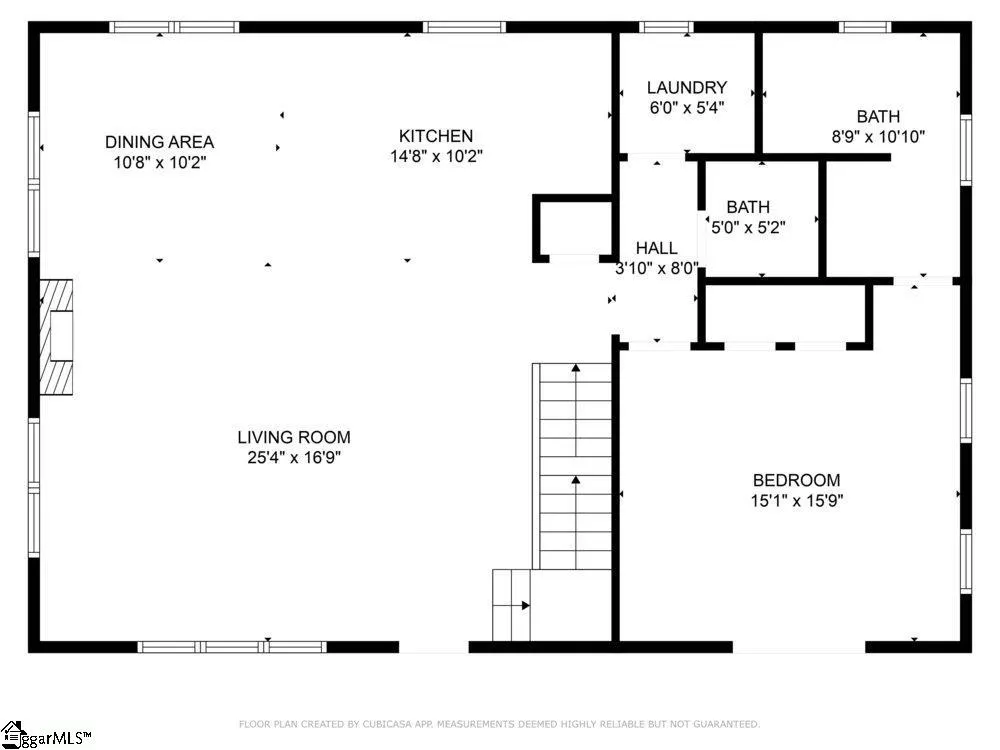
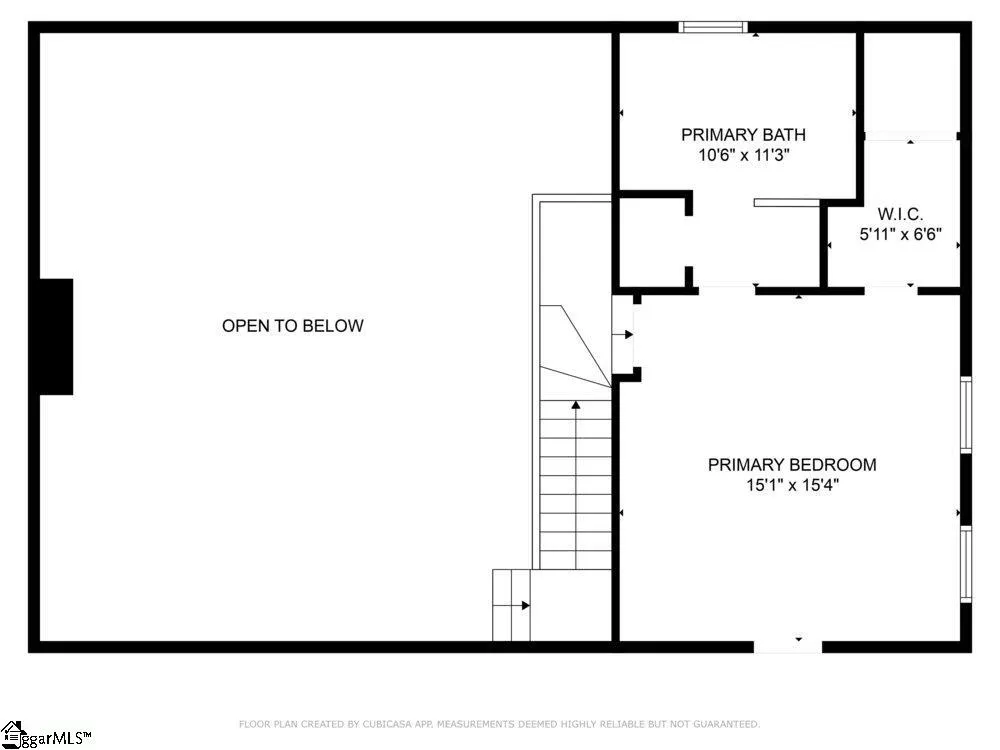
Welcome to mountain lake life at it's finest! This well-maintained, 3 bedroom, 3.5 bath home is situated on beautiful Lake Lanier in Landrum. Lake Lanier is a 140-acre private lake with no public access and 6 miles of shoreline all nestled at the foot of Hogback Mountain. As you enter the main level of the home, you'll immediately take note of the glistening pine that adorns the soaring 15' ceilings and walls. The stone, floor to ceiling gas log fireplace is super cozy for those chilly summer nights. The fully renovated kitchen is a chef's dream with ultra high-end appliances, a multitude of cabinetry, large farmhouse sink, gorgeous quartz countertops, and a large center island that provides additional storage and seating. Each of the bedrooms in this home has its own ensuite bathroom, spacious closets, and patio doors leading to a deck or patio. The main level bedroom has a tiled tub/shower combo and his & her sinks. The bedroom located at the 3rd level features 10' ceilings, a separate, jetted tub, tiled standalone shower, his & her sinks, a large walk-in closet with custom shelving, and newly renovated, private balcony overlooking the lake. The third bedroom is located at the basement level and has a tiled, standalone shower with patio doors that lead to the back patio and firepit area. The oversized two car attached garage also has a workshop- perfect for the hobbyist or simply for additional storage! Follow the stone pathway to the detached office space complete with electric, internet and it's own HVAC mini split. This 12x10 room is built with the same upscale finishes as the home and is completely adorable! Continue along the stone pathway to the covered boat dock where you'll enjoy watersports, swimming, and plenty of fishing. This is truly one of the best spots on the lake! Relax on the expansive 32' deck or covered patio and take in all of the amazing mountain and lake views around you. The home has a 50 year architectural roof and 5 year old paved driveway. All appliances including refrigerator, washer and dryer, whole home generator, and Starlink internet equipment convey with purchase! Home is smart wired for 3 different types of internet services and even has a smart car outlet added to the garage for additional convenience! The adjoining property is a beautiful historic preservation that houses structures that many years ago was a Boy Scout camp. Access to trails that lead to the top of the Blue Ridge Mountains are only 2 minutes away at the Palmetto Trail. This property is conveniently located close to Tryon and downtown Landrum where you'll enjoy shopping, dining, and entertainment year round. This property is a rare find and gives you the best of both worlds- lake life and mountain retreat living! Call today to schedule your private tour!
| Elementary School | Middle School | High School |
|---|---|---|
| O.P. Earle Elementary School | Landrum Middle School | Landrum High School |
| Price History | |
|---|---|
| 7/4/2026 | Listed $769,000 |
General Features
| Sewer | Septic Tank |
|---|---|
| Utilities | Underground Utilities,Cable Available |
| HOA Fee | 300 |
| View | Mountain(s),Water |
| Property Subtype | Single Family Residence |
| Tax Year | 2024 |
| Community Features | Boat Storage,Common Areas,Water Access,Dock,Boat Ramp,Neighborhood Lake/Pond |
| Assoc Fee Paid Per | Annually |
| County | Greenville |
| Property Type | Residential |
| HOA | true |
| Attached Garage | true |
| Subdivision Name | Lake Lanier |
| Garage Y/N | true |
| Status | Active |
| Directions | From I-26 W towards Asheville, take Exit 1 for SC-14 toward Landrum, turn left onto SC-14 E, turn right on US-176 W, turn left onto Jervey Rd,slight right on Caledonia Rd, left onto Caledonia Loop, property will be on the right. |
| High School | Landrum |
| City | Landrum |
| MLS Area | 013 |
| Lot Size Units | Square Feet |
| Lot Size Square Feet | 42688.8 |
| Spa Features | Bath |
| Elementary School | O.P. Earle |
| Tax Annual Amount | 3400.93 |
| Middle/Junior High School | Landrum |
| Building Area Units | Square Feet |
| Living Area Units | Square Feet |
| Standard Status | Active |
| Waterfront Features | Lake,Water Access,Waterfront |
| Pets Allowed | Breed Restrictions |
| Heating | Electric,Forced Air,Multi-Units |
| Cooling | Central Air,Electric,Multi Units |
| Roof | Architectural |
| Construction Materials | Stone,Stucco,Wood Siding |
| Property Condition | 11-20 |
| Body of Water | Lake Lanier |
| Security Features | Security System Owned,Smoke Detector(s),Prewired |
| Appliances | Gas Cooktop,Dishwasher,Disposal,Dryer,Refrigerator,Washer,Gas Oven,Microwave,Microwave-Convection,Range Hood,Electric Water Heater,Water Heater |
| Garage Spaces | 2 |
| Association Fee Includes | Restrictive Covenants |
| Patio/Porch Features | Deck,Patio,Front Porch |
| Architectural Style | Split Level |
| Stories Count | 2 |
| Levels | 2+Basement |
| Full Baths | 3 |
| Year Built | 2010 |
| Disclosures | Seller Disclosure |
Interior Features
| Air Conditioning Y/N | true |
|---|---|
| Heating Y/N | true |
| Fireplace Y/N | true |
| Below Grade Finished Area Unit Type | Square Feet |
| Flooring | Carpet,Ceramic Tile,Bamboo |
| Total Baths | 4 |
| Interior Amenities | 2 Story Foyer,2nd Stair Case,High Ceilings,Ceiling Fan(s),Vaulted Ceiling(s),Ceiling Smooth,Open Floorplan,Walk-In Closet(s),Countertops – Quartz,Pantry |
| Basement | Partially Finished,Walk-Out Access,Interior Entry |
| Total Fireplaces | 1 |
| Fireplace Features | Gas Log |
| Half Baths | 1 |
| Laundry Features | 1st Floor,Walk-in,Electric Dryer Hookup,Laundry Room |
| Total Bedrooms | 3 |
| Main Level Bedrooms | 1 |
| Main Level Bathrooms | 1 |
| Kitchen Area | 150 |
| Kitchen Length | 15 |
| Kitchen Width | 10 |
| Primary on Main | 225 |
| Second Bedroom Length | 15 |
| Second Bedroom Width | 15 |
| Bedroom 3 Area | 182 |
| Bedroom 3 Length | 14 |
| Bedroom 3 Width | 13 |
| Living Room Area | 425 |
| Living Room Length | 25 |
| Living Room Width | 17 |
| Primary Bedroom Area | 240 |
| Primary Bedroom Length | 15 |
| Primary Bedroom Width | 16 |
| Dining Room Area | 11 |
| Dining Room Width | 10 |
| Dining Room Area | 110 |
| Window Features | Storm Window(s),Tilt Out Windows,Insulated Windows |
Exterior Features
| Lot Features | 1/2 - Acre,Sloped,Few Trees |
|---|---|
| Water Source | Public |
| Lot Size Area | 42688.8 |
| Spa | true |
| Lot Size Acres | 0.98 |
| Waterfront Y/N | true |
| Total Parking | 2 |
| Parking Features | Attached,Paved,Driveway,Garage Door Opener,Workshop in Garage,Key Pad Entry |
| Foundation Details | Basement |
| Covered Spaces | 2 |
| Exterior Amenities | Boat Slip,Dock,Balcony |
| Other Equipment | Generator |
| Door Features | Storm Door(s) |
Amenities
- Foreclosure
- Views
- Short Sale
- New Construction
- Adult 55+
- Lease To Own
- No HOA Fees
- Furnished
- Primary On Main
- Air Conditioning
- Seller Finance
- Green
- Fixer Upper
- Horse
- Golf
- Fireplace
- Deck
- Garage
- Basement
- Pool
Property vs Single Family Average in 29356
Price
Taxes
Year Built
 © 2026 The data relating to real estate for sale on this web site comes in part from the Western Upstate Association of REALTORS®, Inc. or Western Upstate Multiple Lisitngs Services of South Carolina, Inc. This information is deemed reliable, but not guaranteed. Neither, the Western Upstate Association of REALTORS®, Inc. or Western Upstate Multiple Listing Service of South Carolina, Inc., nor the listing broker, nor their agents or subagents are responsible for the accuracy of the information.
 Information deemed reliable but not guaranteed.
Property information provided courtesy of the Internet Exchange Program of the Greenville Association of Realtors.
The information being provided is for consumers personal, non-commercial use and may not be used for any purpose other than to identify prospective properties consumers may be interested in purchasing.
Data is updated as of September 17, 2026 4:13 AM UTC
Information deemed reliable but not guaranteed.
Property information provided courtesy of the Internet Exchange Program of the Greenville Association of Realtors.
The information being provided is for consumers personal, non-commercial use and may not be used for any purpose other than to identify prospective properties consumers may be interested in purchasing.
Data is updated as of September 17, 2026 4:13 AM UTC
 Spartanburg Association of REALTORS® All information deemed reliable but not guaranteed. All properties are subject to prior sale, change or withdrawal. Neither listing broker(s) or information provider(s) shall be responsible for any typographical errors, misinformation, misprints and shall be held totally harmless. Listing(s) information is provided for consumer's personal, non-commercial use and may not be used for any purpose other than to identify prospective properties consumers may be
