

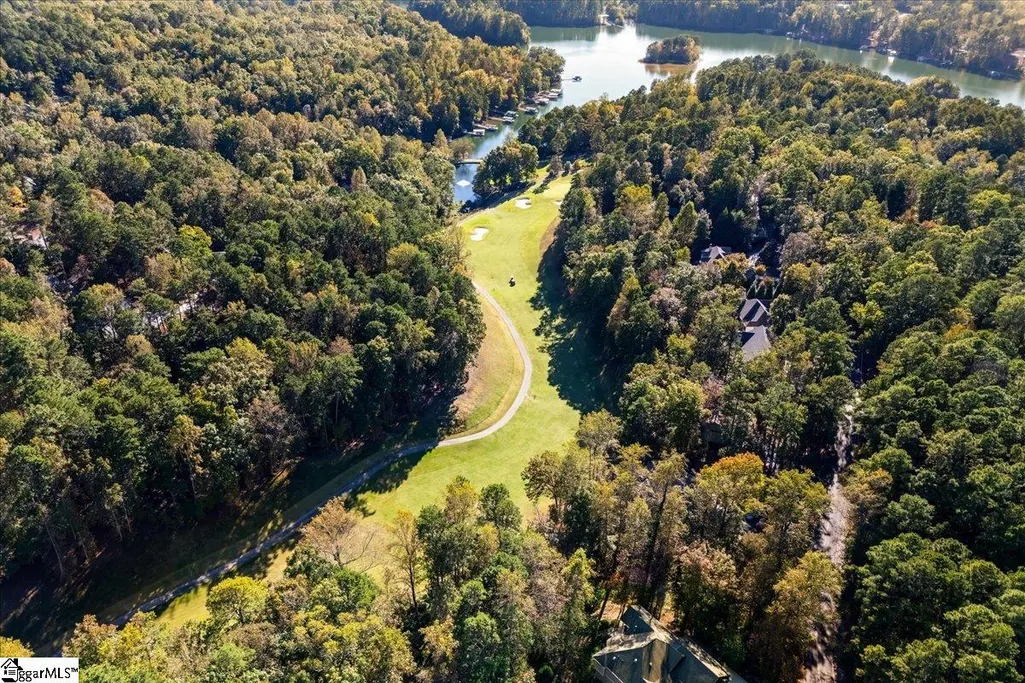
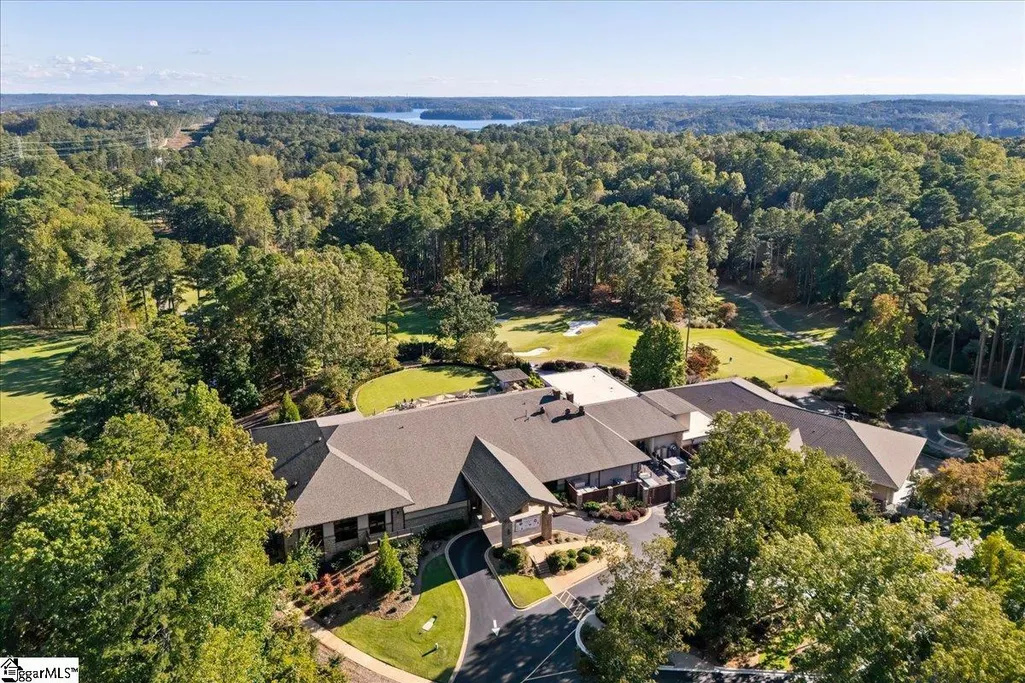
Golf Course












Address
505 Long Reach Drive, Salem, SC
Price
$ 599,000
Property Attributes
- MLS#1572158
- TypeSingle Family
- Listing Status Active
- CountyOCONEE
- CitySalem
- Area067
- NeighborhoodKeowee Key
- Zip29676
- StyleCraftsman
- Year Built1986
- Taxes$ 1318
- Price$ 599,000
- Bedrooms4
- Full Bathrooms3
- Half Bathrooms0
- Sqr Footage2847
- Lot Size0.41 Acres
Data Source:
Greater Greenville MLS (GGMLS)
Property Description
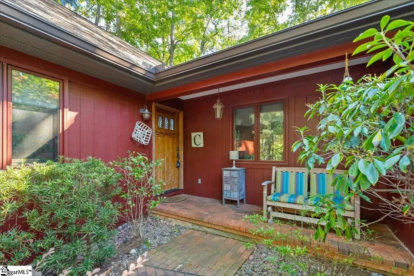
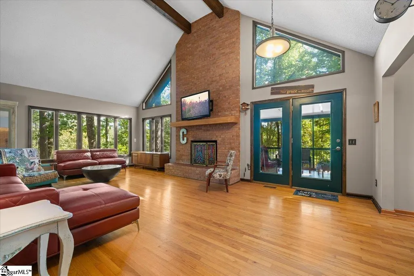
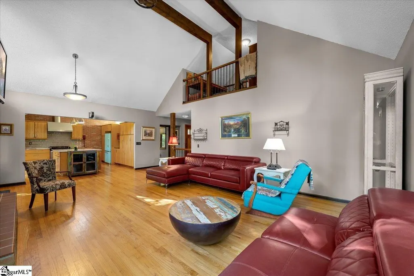
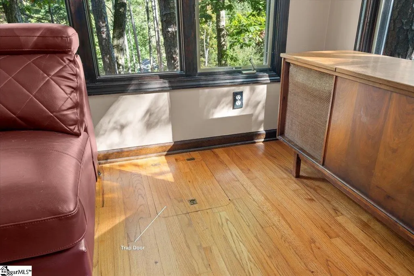
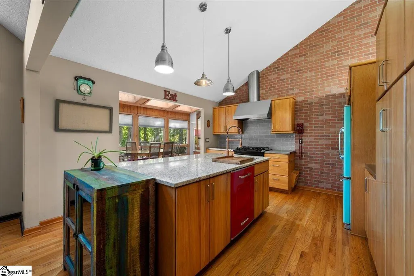
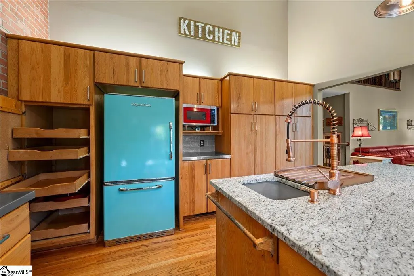
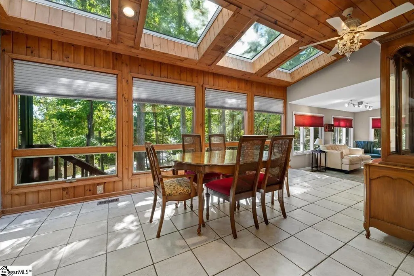
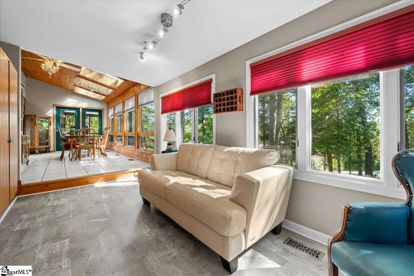
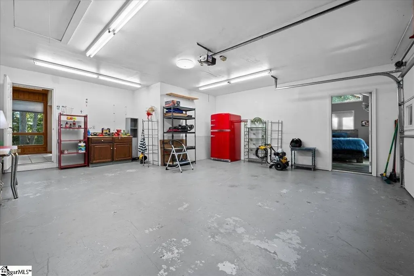
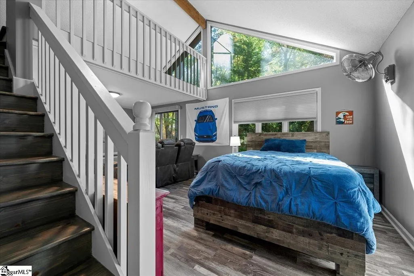
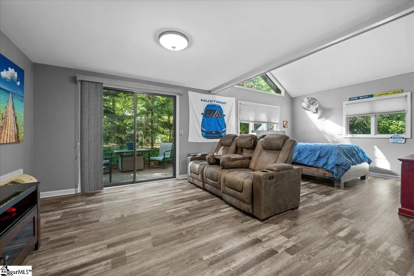
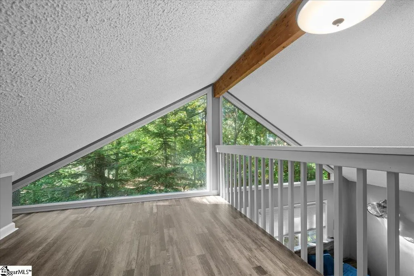
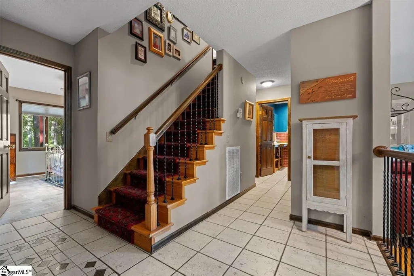
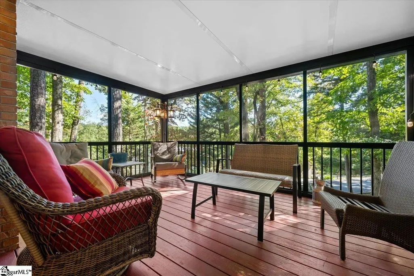
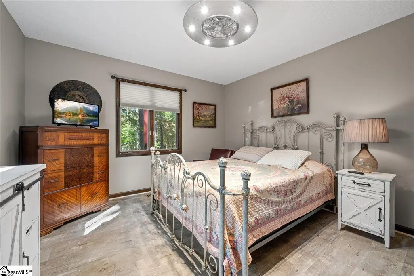
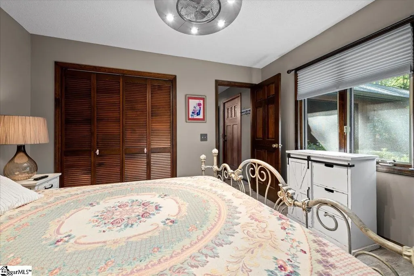
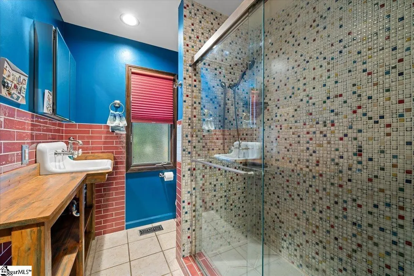
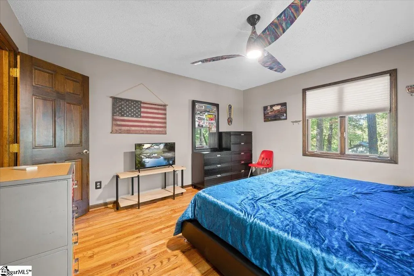
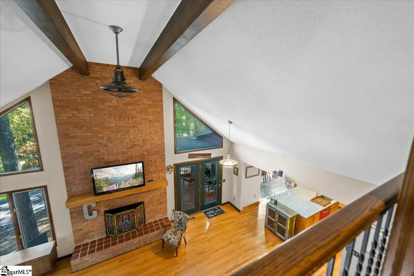
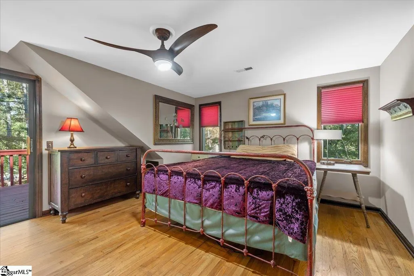
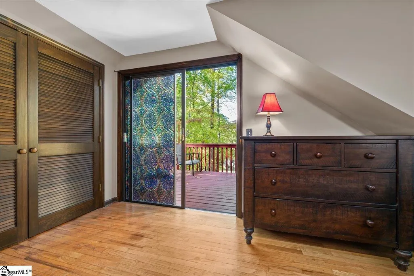
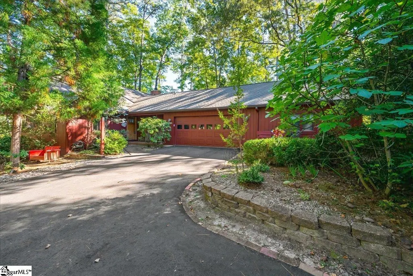
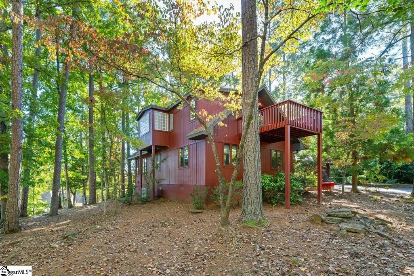
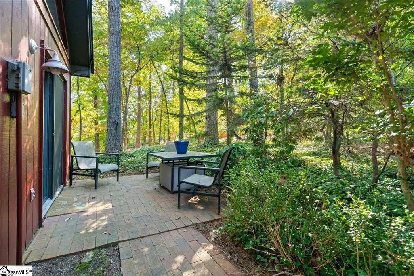
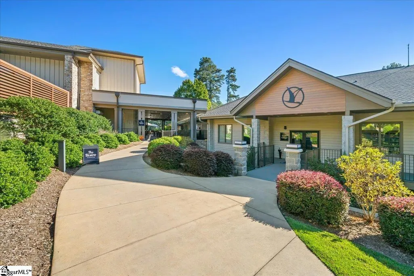
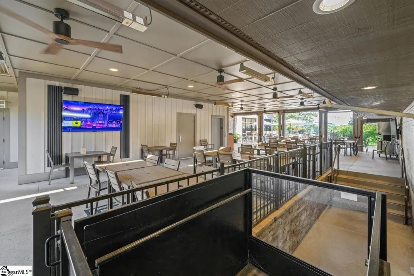
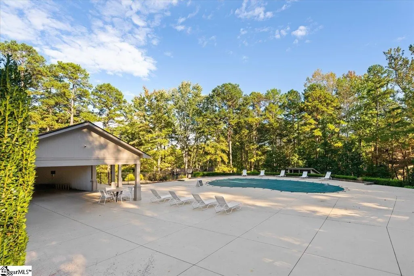
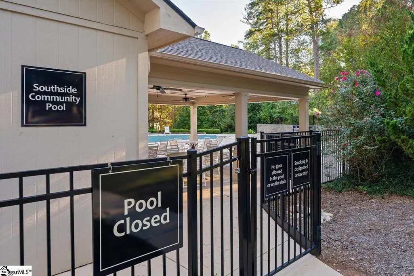
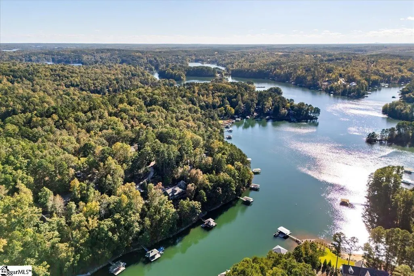
Welcome to 505 Long Reach Drive, a home that feels like it was made just for you, where classic craftsman design meets the easy rhythm of lake life inside one of the most desirable gated communities around. Every detail of this home speaks of comfort, care, and connection. It's the kind of place that wraps you in warmth the moment you step inside. From the inviting front porch to the thoughtfully landscaped yard, charm greets you at every turn. Step through the door and you’re welcomed by a bright, open floor plan filled with soft natural light and handcrafted finishes that give each space its own story. The living area, anchored by a cozy fireplace and framed by warm wood tones, flows effortlessly into the dining space and kitchen, creating the perfect backdrop for everything from quiet mornings to lively gatherings. The kitchen is both beautiful and functional, featuring custom cabinetry, a large island, and open sightlines that invite conversation while you cook. The owner’s suite is your private retreat. It is spacious and serene, with a spa-inspired bath and private access to the outdoor living area where you can sip coffee as the sun rises or unwind as the evening breeze rolls in. Other generous bedrooms and flexible living spaces provide room for everyone to spread out and make themselves at home. One of the home’s most unique features is the separate guest quarters. It is complete with its own entrance, living area, bedroom, and full bath. Whether you’re hosting family, welcoming guests, or creating a quiet space for work or hobbies, this suite offers both comfort and independence. Outside, life unfolds in the beauty of the Carolina foothills. Take a golf cart ride down to the community’s championship golf course, clubhouse with dining, or marina with access to Lake Keowee. Spend weekends by the resort-style pools, play a friendly match on the tennis or pickleball courts, or simply wander the walking trails and enjoy the peaceful setting that makes this community so special. At 505 Long Reach Drive, you don’t just find a house. You find a feeling — of peace, belonging, and the joy of truly being home.
| Elementary School | Middle School | High School |
|---|---|---|
| Keowee Elementary School | Walhalla Middle School | Walhalla High School |
| Price History | |
|---|---|
| 10/16/2025 | Listed $700,000 |
| 11/28/2025 | 2$690,000 |
| 3/9/2026 | 6$650,000 |
| 4/30/2026 | 4$625,000 |
| 5/30/2026 | 5$599,000 |
General Features
| Sewer | Public Sewer |
|---|---|
| Heating | Electric,Multi-Units |
| Cooling | Electric,Multi Units |
| Utilities | Cable Available |
| Roof | Architectural |
| Appliances | Gas Cooktop,Dishwasher,Disposal,Self Cleaning Oven,Electric Oven,Electric Water Heater,Water Heater |
| HOA Fee | 436 |
| Garage Spaces | 2 |
| Gas Y/N | Blossman |
| Association Fee Includes | Other/See Remarks |
| Patio/Porch Features | Screened,Patio,Front Porch |
| Architectural Style | Craftsman |
| Security Features | Smoke Detector(s) |
| Construction Materials | Wood Siding |
| Year Built | 1986 |
| Stories Count | 2 |
| Levels | Two |
| Property Subtype | Single Family Residence |
| Tax Year | 2025 |
| Community Features | Athletic Facilities Field,Boat Storage,Clubhouse,Common Areas,Fitness Center,Gated,Golf,Recreational Path,Playground,Pool,Security Guard,Sidewalks,Tennis Court(s),Water Access,Boat Ramp,Dog Park,Neig |
| Accessibility | Attic Stairs Disappearing |
| Assoc Fee Paid Per | Monthly |
| County | Oconee |
| New Construction | No |
| Property Type | Residential |
| HOA | Yes |
| Attached Garage | Yes |
| Subdivision Name | Keowee Key |
| Garage Y/N | Yes |
| Full Baths | 3 |
| Status | Active |
| Directions | Follow E Main St to Wolf Creek School Rd (0.9 mi) Take Allgood Bridge Rd/State Rd S-39-273 to SC-183 (4.3 mi) Continue on SC-183 to Keowee Key (13.1 mi) Follow N Flagship Dr and Port Tack Rd to Lo |
| High School | Walhalla |
| City | Salem |
| Disclosures | Seller Disclosure |
| Senior Community Y/N | No |
| MLS Area | 067 |
| Lot Size Units | Square Feet |
| Lot Size Square Feet | 17859.6 |
| Carport Y/N | No |
| Spa Features | Bath,Community |
| Elementary School | Keowee |
| Tax Annual Amount | 1318.25 |
| Middle/Junior High School | Walhalla |
| Property Condition | 31-50 |
| Lease Considered Y/N | No |
| Building Area Units | Square Feet |
| Living Area Units | Square Feet |
| Standard Status | Active |
Interior Features
| Interior Amenities | Bookcases,High Ceilings,Ceiling Fan(s),Vaulted Ceiling(s),Granite Counters,Soaking Tub,In-Law Floorplan |
|---|---|
| Basement | Partial |
| Flooring | Ceramic Tile,Wood |
| Total Fireplaces | 1 |
| Fireplace Features | Gas Log,Masonry |
| Basement (Y/N) | No |
| Air Conditioning Y/N | Yes |
| Heating Y/N | Yes |
| Window Features | Skylight(s),Window Treatments |
| Fireplace Y/N | Yes |
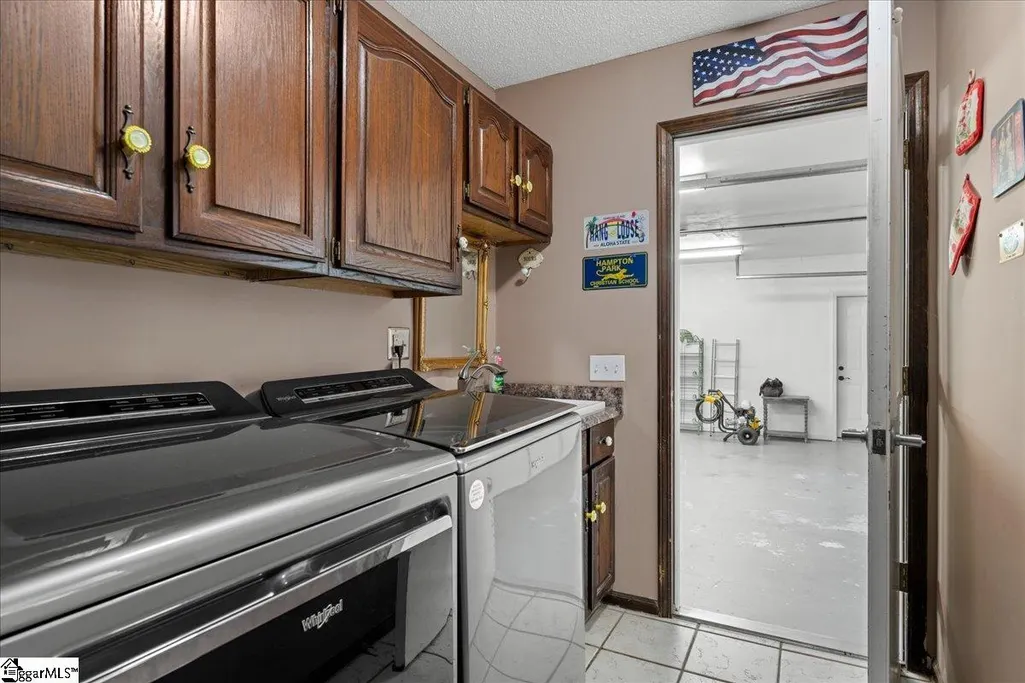
| Laundry Features | Sink,1st Floor,Walk-in |
| Total Bedrooms | 4 |
| Main Level Bedrooms | 3 |
| Main Level Bathrooms | 2 |
| Below Grade Finished Area Unit Type | Square Feet |
| Total Baths | 3 |
| Kitchen Area | 156 |
| Kitchen Length | 13 |
| Kitchen Width | 12 |
| Primary on Main | 169 |
| Second Bedroom Length | 13 |
| Second Bedroom Width | 13 |
| Bedroom 3 Area | 121 |
| Bedroom 3 Length | 11 |
| Bedroom 3 Width | 11 |
| Bedroom 4 Area | 322 |
| Bedroom 4 Length | 14 |
| Bedroom 4 Width | 23 |
| Dining Room Area | 10 |
| Dining Room Width | 19 |
| Living Room Area | 432 |
| Living Room Length | 16 |
| Living Room Width | 27 |
| Primary Bedroom Area | 224 |
| Primary Bedroom Length | 14 |
| Primary Bedroom Width | 16 |
| Dining Room Area | 190 |
Exterior Features
| Parking Features | Attached,Parking Pad,Paved,Garage Door Opener,Key Pad Entry |
|---|---|
| Lot Features | 1/2 Acre or Less,Corner Lot,Few Trees,Interior Lot |
| Water Source | Other |
| Total Parking | 2 |
| Lot Size Area | 17859.6 |
| Foundation Details | Crawl Space,Basement |
| Spa | Yes |
| Lot Size Acres | 0.41 |
| Waterfront Y/N | No |
| Covered Spaces | 2 |
| Road Frontage Type | Private Road |
| Horse Y/N | No |
Amenities
- Foreclosure
- Views
- Short Sale
- New Construction
- Adult 55+
- Lease To Own
- No HOA Fees
- Furnished
- Primary On Main
- Air Conditioning
- Seller Finance
- Green
- Fixer Upper
- Horse
- Golf
- Fireplace
- Deck
- Garage
- Basement
- Pool
Property vs Single Family Average in 29676
Price
Taxes
Year Built
 © 2026 The data relating to real estate for sale on this web site comes in part from the Western Upstate Association of REALTORS®, Inc. or Western Upstate Multiple Lisitngs Services of South Carolina, Inc. This information is deemed reliable, but not guaranteed. Neither, the Western Upstate Association of REALTORS®, Inc. or Western Upstate Multiple Listing Service of South Carolina, Inc., nor the listing broker, nor their agents or subagents are responsible for the accuracy of the information.
 Information deemed reliable but not guaranteed.
Property information provided courtesy of the Internet Exchange Program of the Greenville Association of Realtors.
The information being provided is for consumers personal, non-commercial use and may not be used for any purpose other than to identify prospective properties consumers may be interested in purchasing.
Data is updated as of September 21, 2026 12:44 AM UTC
Information deemed reliable but not guaranteed.
Property information provided courtesy of the Internet Exchange Program of the Greenville Association of Realtors.
The information being provided is for consumers personal, non-commercial use and may not be used for any purpose other than to identify prospective properties consumers may be interested in purchasing.
Data is updated as of September 21, 2026 12:44 AM UTC
 Spartanburg Association of REALTORS® All information deemed reliable but not guaranteed. All properties are subject to prior sale, change or withdrawal. Neither listing broker(s) or information provider(s) shall be responsible for any typographical errors, misinformation, misprints and shall be held totally harmless. Listing(s) information is provided for consumer's personal, non-commercial use and may not be used for any purpose other than to identify prospective properties consumers may be
