

Address
216 Wintersweet Way, Greenville, SC
Price
$ 309,900
Property Attributes
- MLS#1597598
- TypeSingle Family
- Listing Status Active
- CountyGREENVILLE
- CityGreenville
- Area042
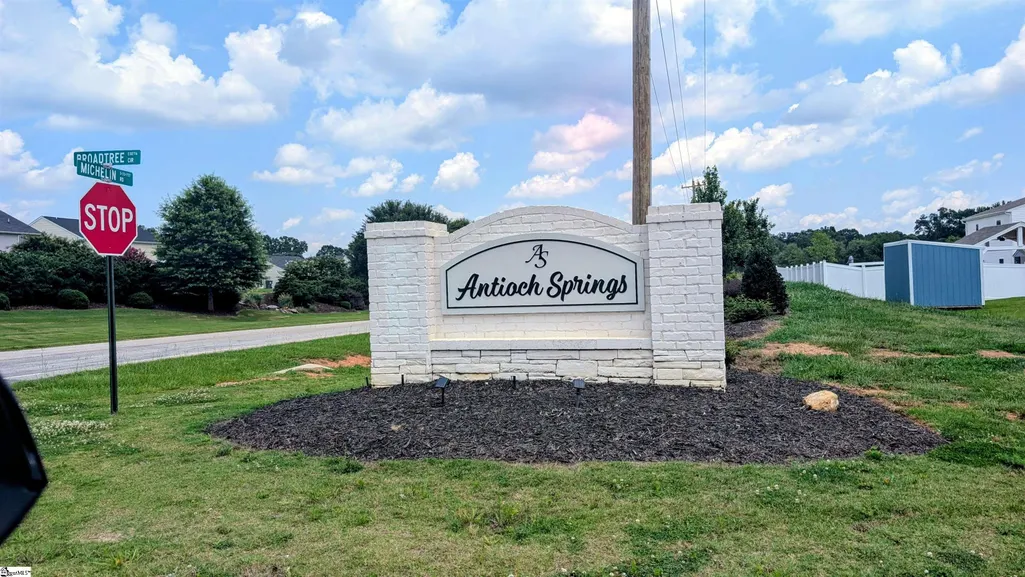
- NeighborhoodAntioch Springs
- Zip29605
- StyleTransitional
- Year Built2024
- Taxes$ 1499
- Price$ 309,900
- Bedrooms4
- Full Bathrooms2
- Half Bathrooms1
- Sqr Footage1899
- Lot Size0.16 Acres
Data Source:
Greater Greenville MLS (GGMLS)
Property Description
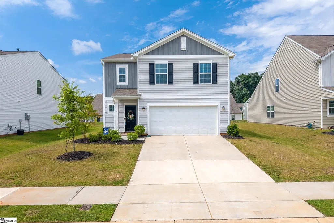
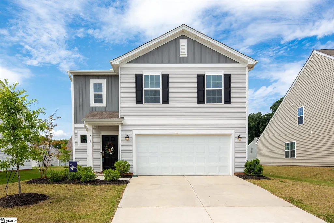
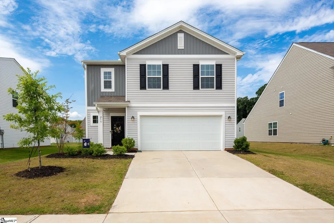
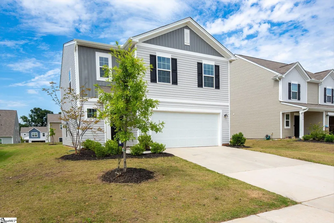
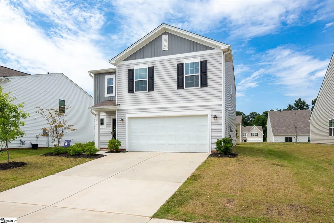
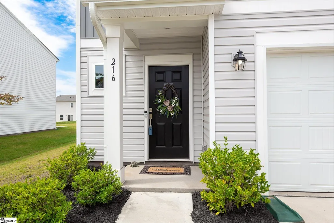
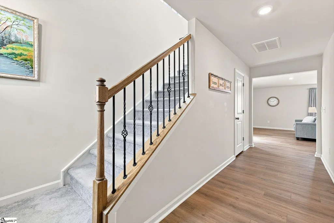
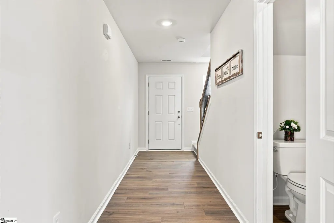
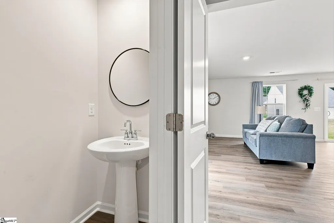
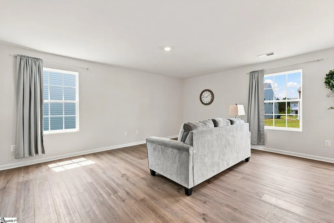
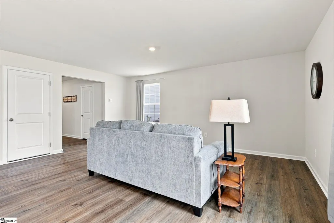
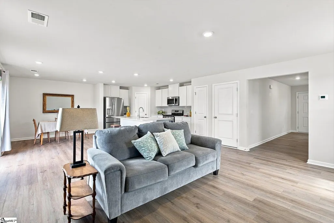
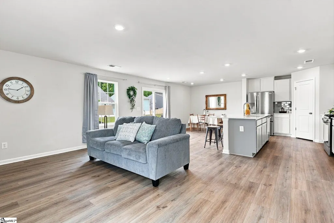
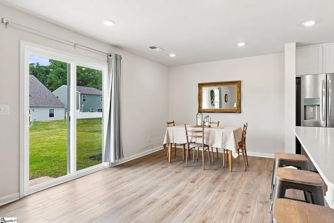
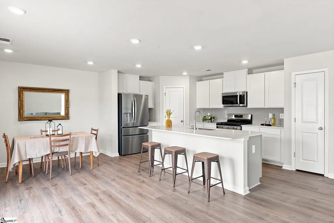
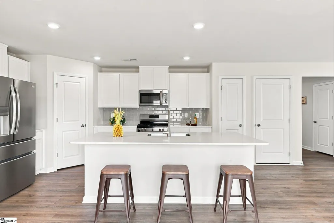
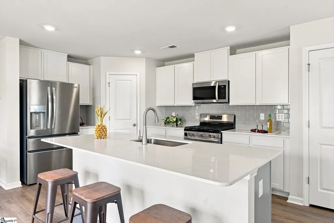
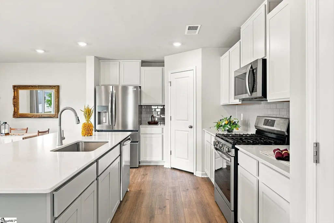
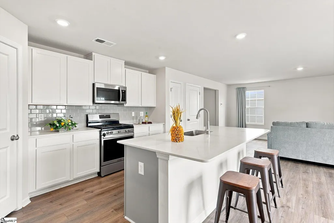
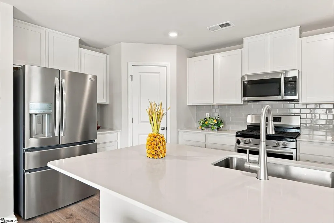
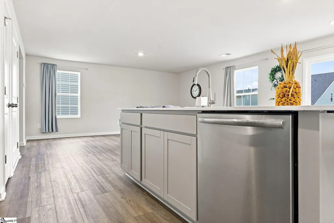
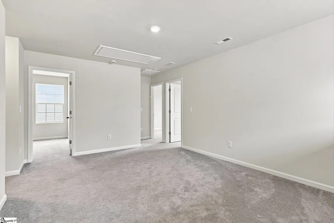
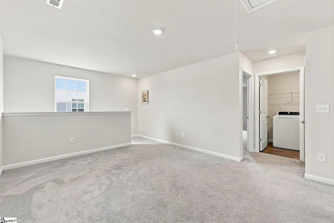
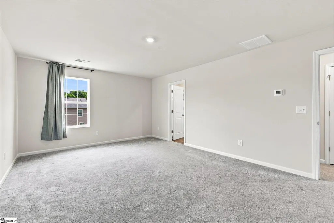
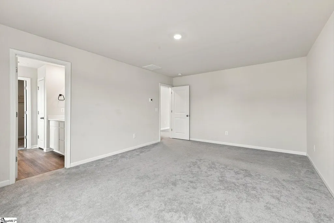
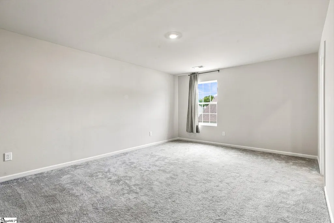
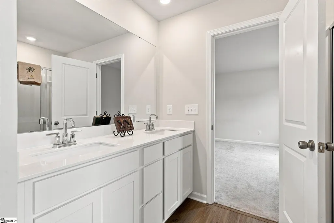
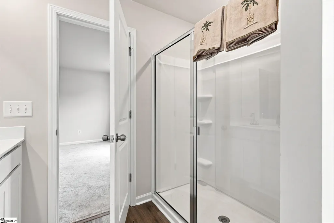
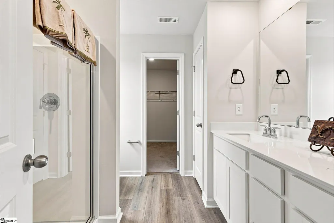
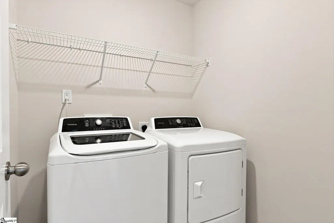
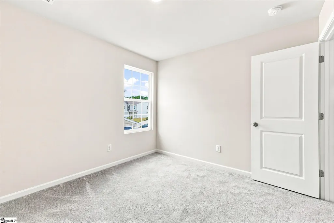
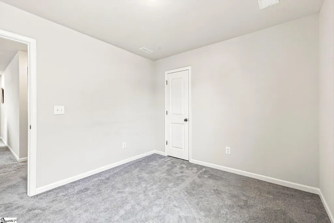
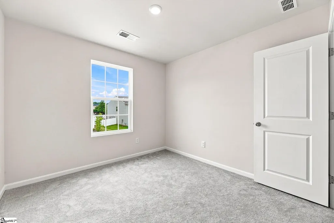
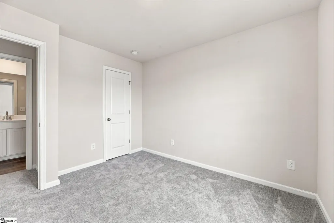
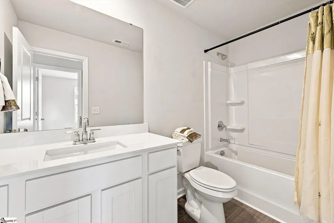
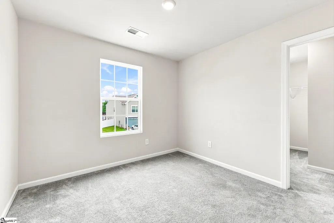
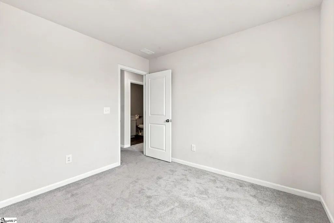
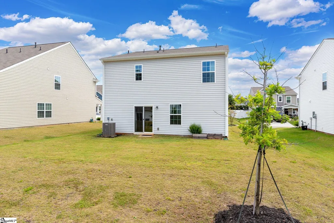
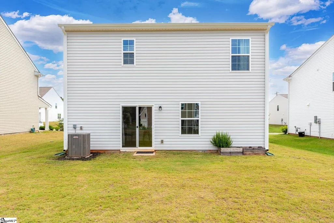
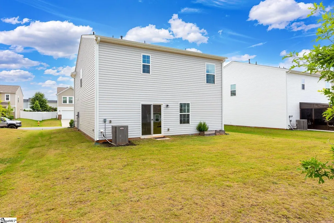
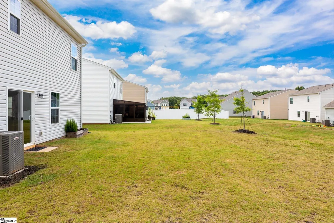
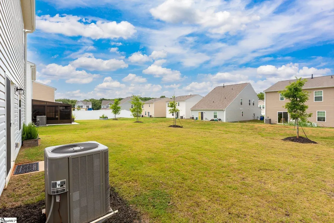
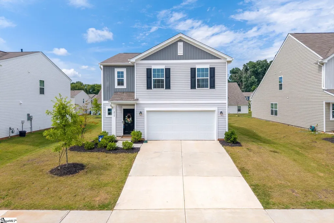
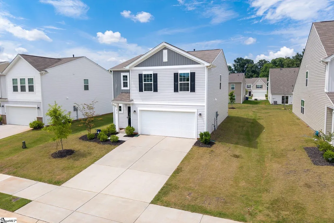
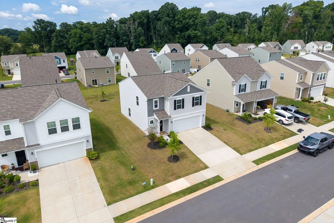
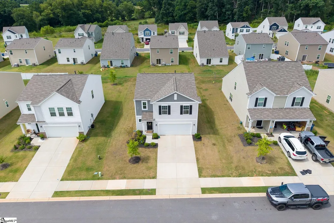
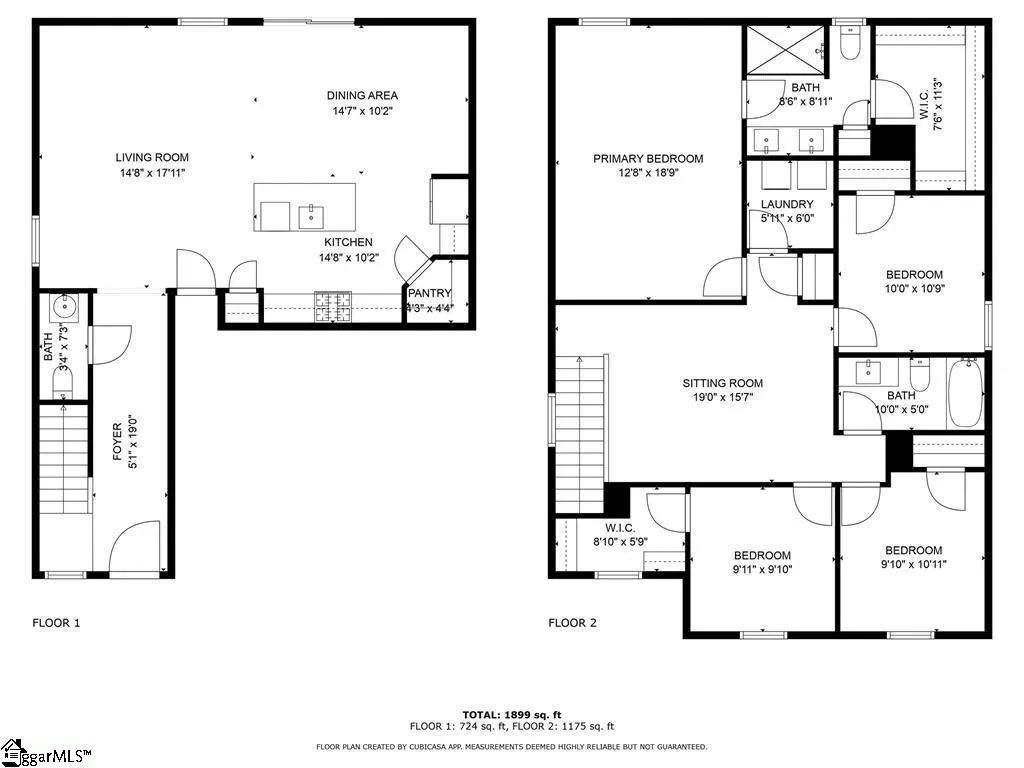
Incredible home! Ready for you to move in! Just 2 years old. This is the ideal location. Welcome to 216 Wintersweet Way. It boasts 4 bedrooms, 2.5 bathrooms, and a two-car garage. The curb appeal is striking as soon as you arrive; it’s pristine and inviting. Beautifully landscaped lot. Let’s step inside and explore. Upon entry, you’ll find a spacious foyer hallway with stairs leading to the upper level and a convenient half bath. The first floor features luxury vinyl plank flooring throughout. The open concept design includes a large family room, perfect for relaxing while watching movies or your favorite sports events. This flows into the fantastic kitchen, equipped with quartz countertops and a stylish tile backsplash. The island provides ample workspace and plenty of room for bar seating. All stainless steel appliances are included. You’ll also discover a generously sized lighted pantry. The kitchen is often the heart of the home, and this one certainly lives up to that reputation. Adjacent to the kitchen is a dining room with a sliding glass door that opens to a spacious, flat backyard. The neighborhood permits fencing, making it ideal for pets or children, and many neighbors have already enclosed their yards. Now, let’s head upstairs. At the top of the stairs, there’s a versatile flex room, perfect for a play area for kids or an upstairs lounge where you can easily mount a flat-screen TV and add a sofa or recliners. There are three additional bedrooms and a hall bath featuring quartz counters and luxury vinyl plank flooring, complete with a tub-shower combo. The laundry room is conveniently located upstairs in the hallway, also floored with luxury vinyl, and the washer and dryer are included, so you won’t have to worry about moving those. Finally, we arrive at the primary suite: a spacious bedroom with a full bath that includes a dual vanity with quartz counters, a large walk-in shower, and a generously sized walk-in closet. All flooring in the bathroom and closet is luxury vinyl plank. This incredible location is just minutes away from Publix, Donaldson Center, Discovery Island, local dining options, and offers easy access to Interstate 185. Plus, it's only a quick hop to Mauldin and less than 10 miles from downtown Greenville. Here are a few standout features of the home: a gas stove in the kitchen, a gas tankless water heater, a garage door opener with two remotes, and LED surface lights throughout the entire house.This is a fantastic home that’s ready for you and your family. I invite you to contact me directly for a private tour of this property. I live nearby and would be happy to show you around. I look forward to hearing from you soon!
| Elementary School | Middle School | High School |
|---|---|---|
| Robert Cashion Elementary School | Hughes Middle School | Southside High School |
| Price History | |
|---|---|
| 7/13/2026 | Listed $309,900 |
General Features
| Sewer | Private Sewer |
|---|---|
| Heating | Forced Air,Natural Gas |
| Cooling | Central Air,Electric |
| Roof | Composition |
| Appliances | Gas Cooktop,Disposal,Dryer,Refrigerator,Washer,Electric Oven,Microwave,Gas Water Heater,Tankless Water Heater |
| HOA Fee | 580 |
| Garage Spaces | 2 |
| Gas Y/N | Piedmont |
| Association Fee Includes | Street Lights,By-Laws,Restrictive Covenants |
| Patio/Porch Features | Front Porch |
| Architectural Style | Transitional |
| Security Features | Smoke Detector(s) |
| Construction Materials | Vinyl Siding |
| Pets Allowed | Yes |
| Year Built | 2024 |
| Stories Count | 2 |
| Topography | Level |
| Levels | Two |
| Property Subtype | Single Family Residence |
| Tax Year | 2025 |
| Community Features | Street Lights,Sidewalks |
| Accessibility | Attic Stairs Disappearing |
| Assoc Fee Paid Per | Annually |
| County | Greenville |
| New Construction | No |
| Property Type | Residential |
| HOA | Yes |
| Attached Garage | Yes |
| Subdivision Name | Antioch Springs |
| Garage Y/N | Yes |
| Full Baths | 2 |
| Status | Active |
| Directions | From 291 South,Left onto Donaldson Rd. Left onto Exchange St. Right onto Perimeter Rd. Right onto Antioch Br Rd. Left onto Antioch Church Rd. Turn right onto Michelin Rd. Turn right onto Broadtree Ci |
| High School | Southside |
| City | Greenville |
| Disclosures | Seller Disclosure |
| Senior Community Y/N | No |
| MLS Area | 042 |
| Lot Size Units | Square Feet |
| Lot Size Square Feet | 6969.6 |
| Carport Y/N | No |
| Elementary School | Robert Cashion |
| Tax Annual Amount | 1499.8 |
| Middle/Junior High School | Hughes |
| Property Condition | 1-5 |
| Lease Considered Y/N | No |
| Building Area Units | Square Feet |
| Living Area Units | Square Feet |
| Builder Name | Lennar |
| Standard Status | Active |
| Occupancy Type | Vacant |
Interior Features
| Interior Amenities | High Ceilings,Ceiling Fan(s),Ceiling Smooth,Soaking Tub,Walk-In Closet(s),Countertops – Quartz,Pantry |
|---|---|
| Basement | None |
| Flooring | Carpet,Luxury Vinyl |
| Fireplace Features | None |
| Basement (Y/N) | No |
| Air Conditioning Y/N | Yes |
| Heating Y/N | Yes |
| Window Features | Window Treatments,Tilt Out Windows,Vinyl/Aluminum Trim |
| Fireplace Y/N | No |
| Half Baths | 1 |
| Laundry Features | 2nd Floor,Electric Dryer Hookup,Washer Hookup,Laundry Room |
| Total Bedrooms | 4 |
| Below Grade Finished Area Unit Type | Square Feet |
| Total Baths | 3 |
| Kitchen Area | 140 |
| Kitchen Length | 14 |
| Kitchen Width | 10 |
| Primary on Main | 100 |
| Second Bedroom Length | 10 |
| Second Bedroom Width | 10 |
| Bedroom 3 Area | 100 |
| Bedroom 3 Length | 10 |
| Bedroom 3 Width | 10 |
| Bedroom 4 Area | 90 |
| Bedroom 4 Length | 9 |
| Bedroom 4 Width | 10 |
| Dining Room Area | 14 |
| Dining Room Width | 10 |
| Living Room Area | 238 |
| Living Room Length | 14 |
| Living Room Width | 17 |
| Primary Bedroom Area | 216 |
| Primary Bedroom Length | 12 |
| Primary Bedroom Width | 18 |
| Dining Room Area | 140 |
| Bedroom 3 Level | Second |
| Second Bedroom Level | Second |
Exterior Features
| Parking Features | Attached,Concrete,Driveway |
|---|---|
| Lot Features | 1/2 Acre or Less,Sidewalk,Few Trees |
| Water Source | Public |
| Total Parking | 2 |
| Lot Size Area | 6969.6 |
| Foundation Details | Slab |
| Spa | No |
| Lot Size Acres | 0.16 |
| Waterfront Y/N | No |
| Covered Spaces | 2 |
| Horse Y/N | No |
Amenities
- Foreclosure
- Views
- Short Sale
- New Construction
- Adult 55+
- Lease To Own
- No HOA Fees
- Furnished
- Primary On Main
- Air Conditioning
- Seller Finance
- Green
- Fixer Upper
- Horse
- Golf
- Fireplace
- Deck
- Garage
- Basement
- Pool
Property vs Single Family Average in 29605
Price
Taxes
Year Built
Visits
 © 2026 The data relating to real estate for sale on this web site comes in part from the Western Upstate Association of REALTORS®, Inc. or Western Upstate Multiple Lisitngs Services of South Carolina, Inc. This information is deemed reliable, but not guaranteed. Neither, the Western Upstate Association of REALTORS®, Inc. or Western Upstate Multiple Listing Service of South Carolina, Inc., nor the listing broker, nor their agents or subagents are responsible for the accuracy of the information.
 Information deemed reliable but not guaranteed.
Property information provided courtesy of the Internet Exchange Program of the Greenville Association of Realtors.
The information being provided is for consumers personal, non-commercial use and may not be used for any purpose other than to identify prospective properties consumers may be interested in purchasing.
Data is updated as of September 12, 2026 5:05 AM UTC
Information deemed reliable but not guaranteed.
Property information provided courtesy of the Internet Exchange Program of the Greenville Association of Realtors.
The information being provided is for consumers personal, non-commercial use and may not be used for any purpose other than to identify prospective properties consumers may be interested in purchasing.
Data is updated as of September 12, 2026 5:05 AM UTC
 Spartanburg Association of REALTORS® All information deemed reliable but not guaranteed. All properties are subject to prior sale, change or withdrawal. Neither listing broker(s) or information provider(s) shall be responsible for any typographical errors, misinformation, misprints and shall be held totally harmless. Listing(s) information is provided for consumer's personal, non-commercial use and may not be used for any purpose other than to identify prospective properties consumers may be
