

Address
13 E Tallulah Drive, Greenville, SC
Price
$ 1,749,000
Property Attributes
- MLS#1599895
- TypeSingle Family
- Listing Status Active
- CountyGREENVILLE
- CityGreenville
- Area072
- NeighborhoodD T Smith Est
- Zip29605
- StyleTraditional
- Year Built2018
- Taxes$ 6708
- Price$ 1,749,000
- Bedrooms5
- Full Bathrooms4
- Half Bathrooms1
- Sqr Footage4295
- Lot Size0.21 Acres
Data Source:
Greater Greenville MLS (GGMLS)
Property Description
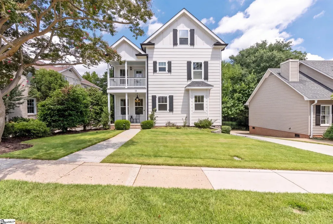
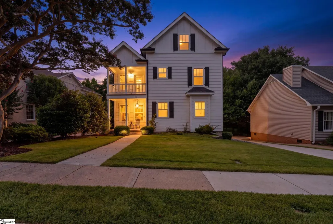
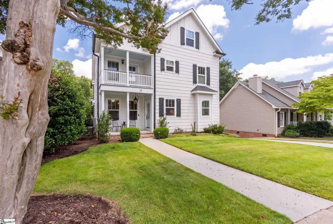
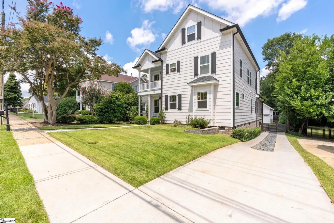
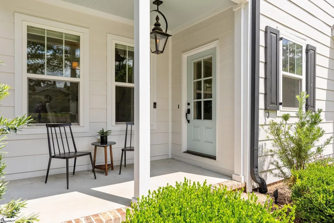
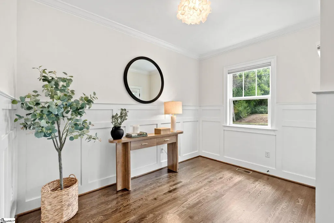
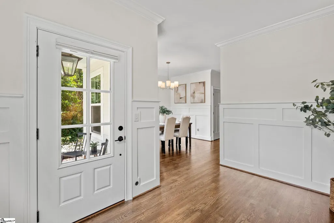
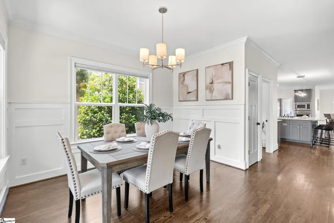
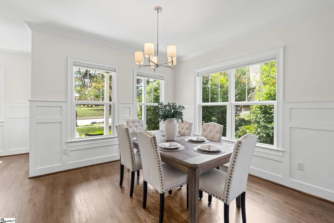
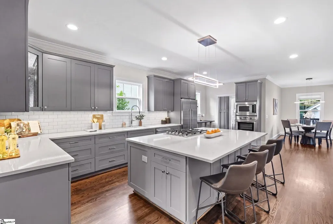
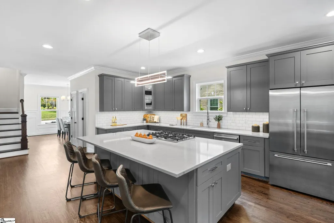
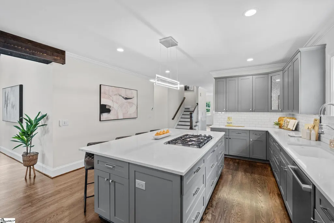
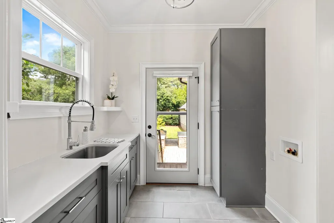
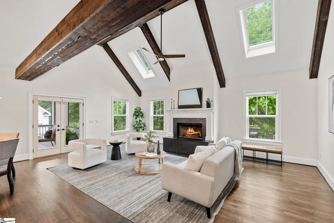
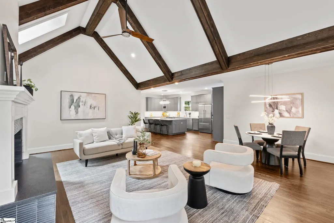
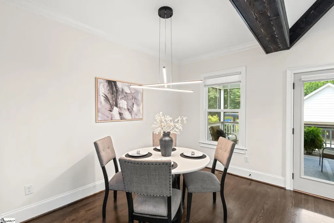
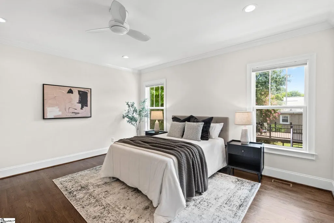
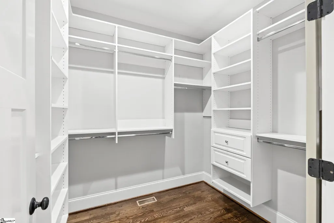
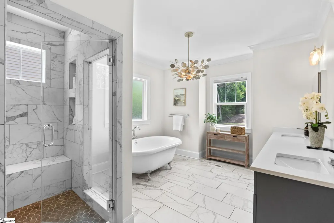
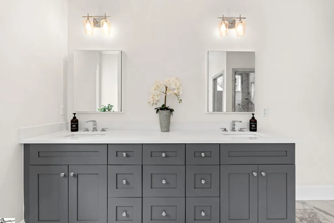
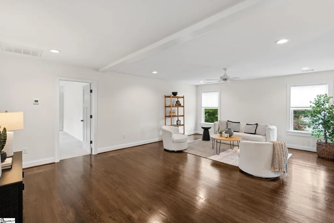
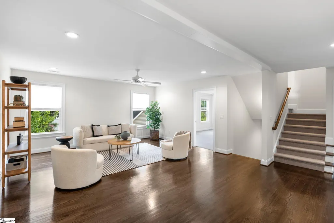
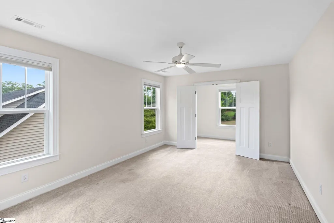
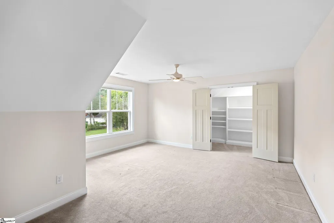
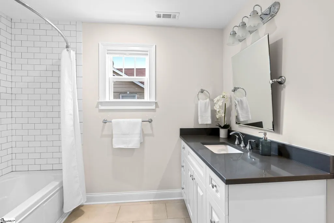
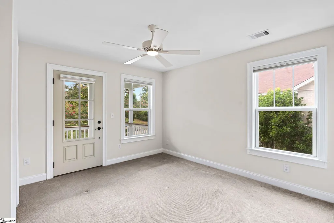
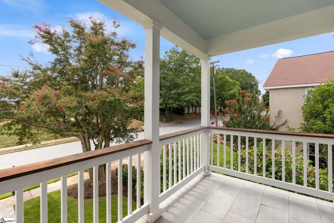
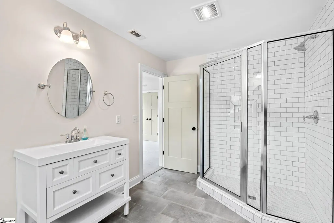
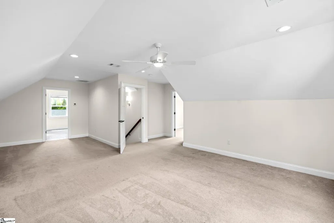
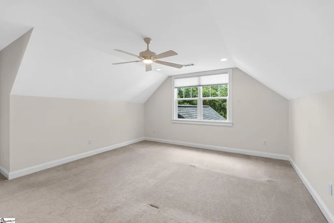
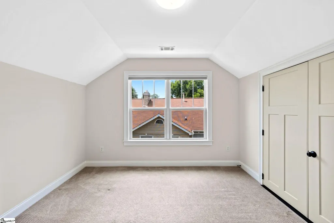
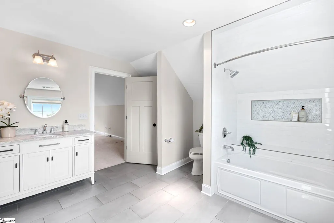
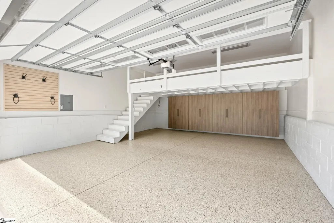
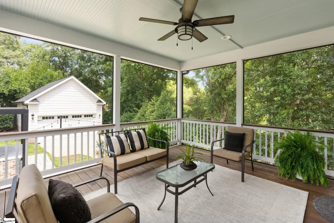
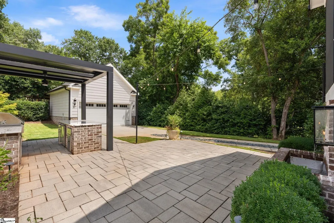
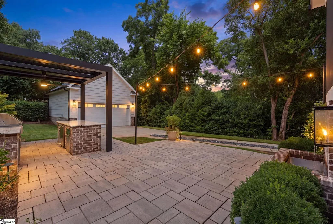
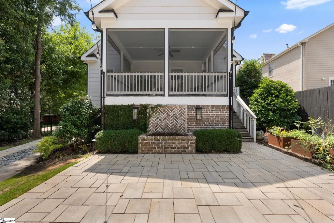
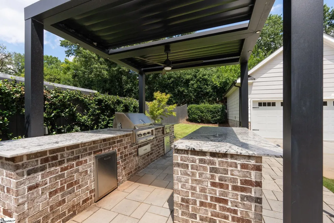
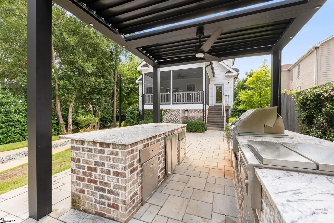
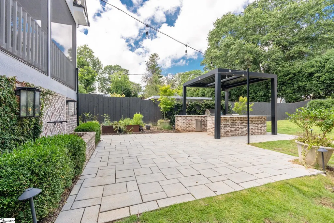
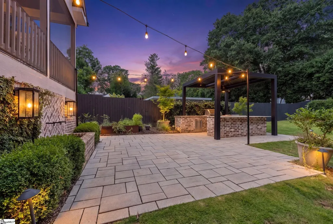
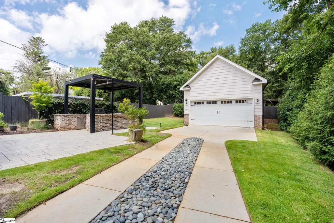
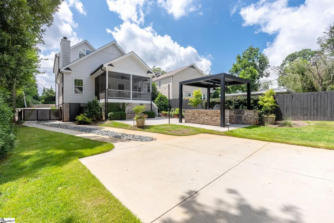
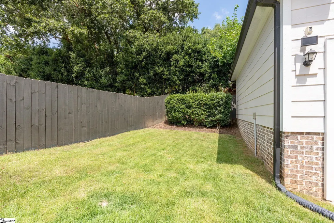
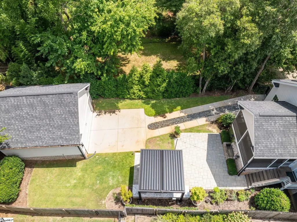
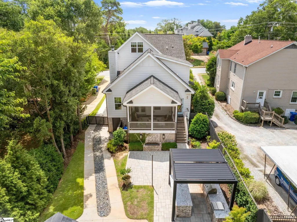
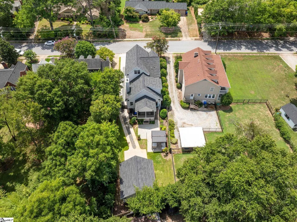
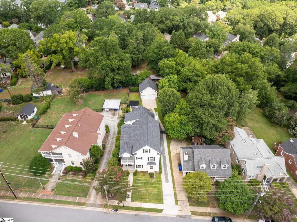
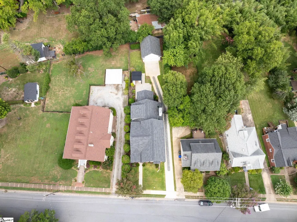
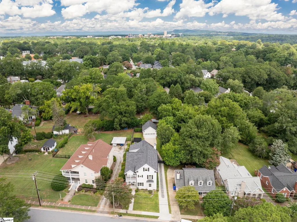
Newer construction convenience and appeal meet Augusta Road charm and desirable location at 13 E Tallulah Drive. Built in 2018 by local builder AJH Custom Homes, this home features a flexible layout, elevated finishes and a location close to shopping, dining, award winning schools, Prisma Health’s Memorial Hospital and downtown Greenville. The main level includes a generous-sized, beautiful kitchen with quartz countertops, amble cabinetry and an easy flow into the great room with gas fireplace, vaulted ceiling with gorgeous wooden beams. Just off the main living area, a rear screened porch extends the living space outdoors and overlooks the level backyard with amazing outdoor dining and entertaining spaces. A wonderful patio with lovely custom fountain, custom paver patio, custom covered outdoor kitchen and grilling area complete with fridge, grill, burners and ample storage as well as louvered overhead screens that are automated – ideal for sunny days or days when you desire more shade. The main-level primary suite features a spacious walk-in closet and a well-appointed bathroom with dual vanities and a separate tiled shower and soaking tub. Also on the main level, a separate drop zone with cabinetry and laundry area with sink add everyday function and help keep the home organized. The second level provides a large central flex room as space for a media room, playroom or second living area, with three generously sized bedrooms nearby. One of the bedrooms has an large, en suite bathroom and covered porch access. The upper level adds even more flexibility with space that works beautifully as a guest suite, in-law suite, au pair setup or additional bedroom, complete with a bathroom and separate office. Outside, enjoy a detached garage with coated flooring, ductless heating and cooling and ample walk-up storage ideal for those with hobbies or in need of additional storage. This level, fenced backyard has an automatic driveway gate and full yard irrigation. The home also features a generator hookup! With newer construction, multiple living spaces and a walkable Augusta Road area location, 13 E Tallulah Drive is a wonderful opportunity in one of Greenville’s most convenient areas. Schedule your chance to tour this wonderful home today!
| Elementary School | Middle School | High School |
|---|---|---|
| Blythe Elementary School | Hughes Middle School | Greenville High School |
| Price History | |
|---|---|
| 8/5/2026 | Listed $1,749,000 |
General Features
| Sewer | Public Sewer |
|---|---|
| Heating | Multi-Units,Natural Gas |
| Cooling | Central Air,Electric,Multi Units |
| Utilities | Cable Available |
| Roof | Architectural |
| Appliances | Gas Cooktop,Dishwasher,Disposal,Oven,Refrigerator,Microwave,Tankless Water Heater |
| Garage Spaces | 2 |
| Gas Y/N | PNG |
| Association Fee Includes | None |
| Patio/Porch Features | Screened,Patio,Front Porch,Porch |
| Architectural Style | Traditional |
| Construction Materials | Hardboard Siding |
| Year Built | 2018 |
| Stories Count | 3 |
| Topography | Level |
| Levels | Three Or More |
| Property Subtype | Single Family Residence |
| Tax Year | 2025 |
| Community Features | None |
| County | Greenville |
| New Construction | No |
| Property Type | Residential |
| HOA | No |
| Attached Garage | No |
| Subdivision Name | D T Smith Est |
| Garage Y/N | Yes |
| Full Baths | 4 |
| Status | Active |
| Directions | Augusta Street to E. Tallulah Drive. Turn on to E. Tallulah Drive. Home on left. |
| High School | Greenville |
| City | Greenville |
| Disclosures | Seller Disclosure |
| Senior Community Y/N | No |
| MLS Area | 072 |
| Lot Size Units | Square Feet |
| Lot Size Square Feet | 9147.6 |
| Carport Y/N | No |
| Elementary School | Blythe |
| Tax Annual Amount | 6708 |
| Middle/Junior High School | Hughes |
| Property Condition | 6-10 |
| Lease Considered Y/N | No |
| Virtual Tour | https://house-exposures.aryeo.com/videos/019fce07-9031-732b-9e19-8f08d3e58b9b |
| Building Area Units | Square Feet |
| Living Area Units | Square Feet |
| Builder Name | AJH Custom Homes |
| Standard Status | Active |
| Occupancy Type | Vacant |
| Tax Lot | 100 |
Interior Features
| Interior Amenities | High Ceilings,Ceiling Fan(s),Ceiling Smooth,Granite Counters,Countertops-Solid Surface,Open Floorplan,Soaking Tub,Walk-In Closet(s),Countertops-Other,Countertops – Quartz,Pantry |
|---|---|
| Basement | None |
| Flooring | Carpet,Ceramic Tile,Wood,Other |
| Total Fireplaces | 1 |
| Fireplace Features | Gas Log |
| Basement (Y/N) | No |
| Air Conditioning Y/N | Yes |
| Heating Y/N | Yes |
| Window Features | Skylight(s),Window Treatments,Vinyl/Aluminum Trim |
| Fireplace Y/N | Yes |
| Half Baths | 1 |
| Laundry Features | Sink,1st Floor,Walk-in,Laundry Room |
| Total Bedrooms | 5 |
| Main Level Bedrooms | 1 |
| Main Level Bathrooms | 1 |
| Below Grade Finished Area Unit Type | Square Feet |
| Total Baths | 5 |
| Kitchen Area | 156 |
| Kitchen Length | 12 |
| Kitchen Width | 13 |
| Primary on Main | 192 |
| Second Bedroom Length | 12 |
| Second Bedroom Width | 16 |
| Bedroom 3 Area | 143 |
| Bedroom 3 Length | 11 |
| Bedroom 3 Width | 13 |
| Bedroom 4 Area | 192 |
| Bedroom 4 Length | 12 |
| Bedroom 4 Width | 16 |
| Dining Room Area | 8 |
| Dining Room Width | 13 |
| Living Room Area | 384 |
| Living Room Length | 16 |
| Living Room Width | 24 |
| Primary Bedroom Area | 192 |
| Primary Bedroom Length | 12 |
| Primary Bedroom Width | 16 |
| Dining Room Area | 104 |
| Bedroom 5 Width | 16 |
| Bedroom 5 Length | 12 |
| Bedroom 5 Area | 192 |
| Bedroom 3 Level | Second |
| Second Bedroom Level | Second |
Exterior Features
| Exterior Amenities | Balcony,Outdoor Kitchen,Outdoor Grill,Water Feature |
|---|---|
| Fencing | Fenced |
| Parking Features | Detached,Concrete,Garage Door Opener,Key Pad Entry |
| Lot Features | 1/2 Acre or Less,Sidewalk,Sprklr In Grnd-Full Yard |
| Water Source | Public |
| Total Parking | 2 |
| Lot Size Area | 9147.6 |
| Foundation Details | Crawl Space |
| Spa | No |
| Lot Size Acres | 0.21 |
| Waterfront Y/N | No |
| Covered Spaces | 2 |
| Horse Y/N | No |
Amenities
- Foreclosure
- Views
- Short Sale
- New Construction
- Adult 55+
- Lease To Own
- No HOA Fees
- Furnished
- Primary On Main
- Air Conditioning
- Seller Finance
- Green
- Fixer Upper
- Horse
- Golf
- Fireplace
- Deck
- Garage
- Basement
- Pool
Property vs Single Family Average in 29605
Price
Taxes
Year Built
Visits
 © 2026 The data relating to real estate for sale on this web site comes in part from the Western Upstate Association of REALTORS®, Inc. or Western Upstate Multiple Lisitngs Services of South Carolina, Inc. This information is deemed reliable, but not guaranteed. Neither, the Western Upstate Association of REALTORS®, Inc. or Western Upstate Multiple Listing Service of South Carolina, Inc., nor the listing broker, nor their agents or subagents are responsible for the accuracy of the information.
 Information deemed reliable but not guaranteed.
Property information provided courtesy of the Internet Exchange Program of the Greenville Association of Realtors.
The information being provided is for consumers personal, non-commercial use and may not be used for any purpose other than to identify prospective properties consumers may be interested in purchasing.
Data is updated as of September 13, 2026 12:22 AM UTC
Information deemed reliable but not guaranteed.
Property information provided courtesy of the Internet Exchange Program of the Greenville Association of Realtors.
The information being provided is for consumers personal, non-commercial use and may not be used for any purpose other than to identify prospective properties consumers may be interested in purchasing.
Data is updated as of September 13, 2026 12:22 AM UTC
 Spartanburg Association of REALTORS® All information deemed reliable but not guaranteed. All properties are subject to prior sale, change or withdrawal. Neither listing broker(s) or information provider(s) shall be responsible for any typographical errors, misinformation, misprints and shall be held totally harmless. Listing(s) information is provided for consumer's personal, non-commercial use and may not be used for any purpose other than to identify prospective properties consumers may be
