

Address
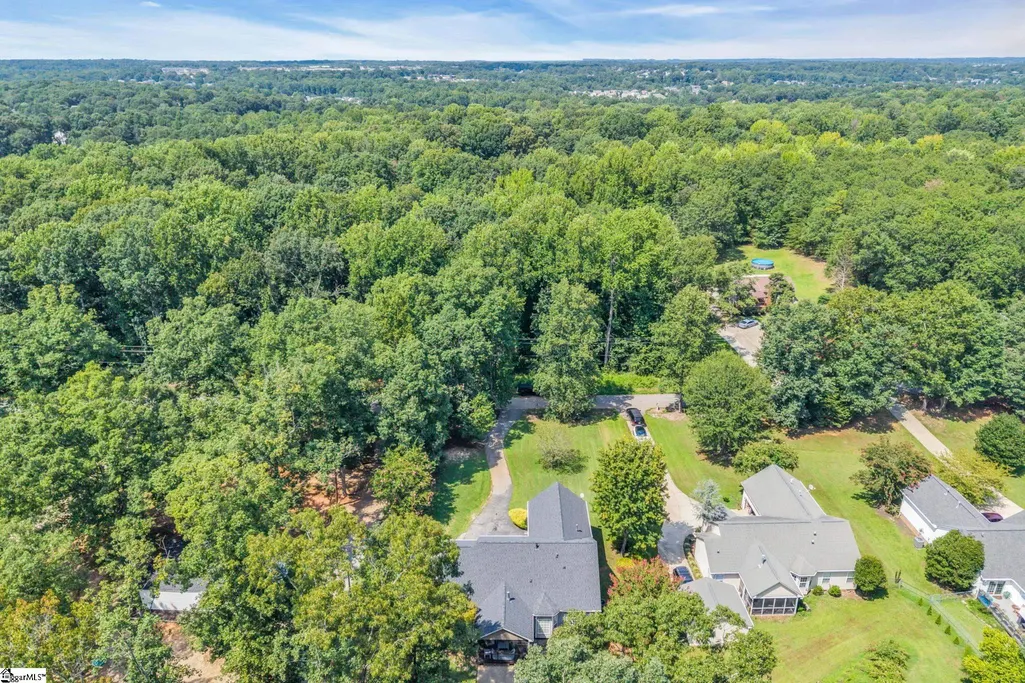
211 Lyons Drive, Simpsonville, SC
Price
$ 409,900
Property Attributes
- MLS#1600982
- TypeSingle Family
- Listing Status Contingency Contract
- CountyGREENVILLE
- CitySimpsonville
- Area032
- Zip29681
- StyleRanch
- Year Built2003
- Taxes$ 911
- Price$ 409,900
- Bedrooms4
- Full Bathrooms2
- Half Bathrooms0
- Sqr Footage1810
- Lot Size0.78 Acres
Data Source:
Greater Greenville MLS (GGMLS)
Property Description
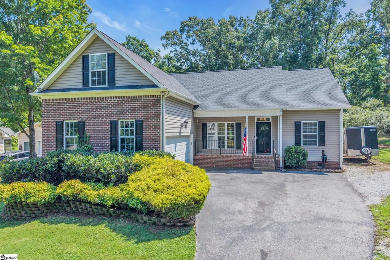
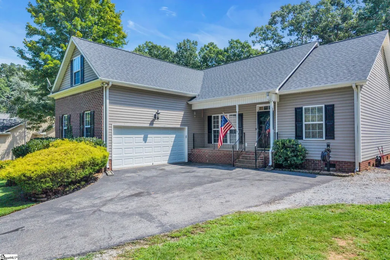
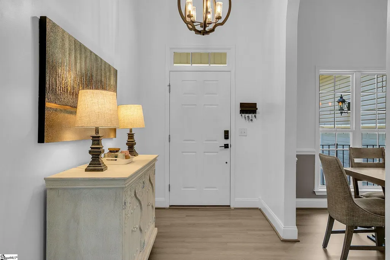
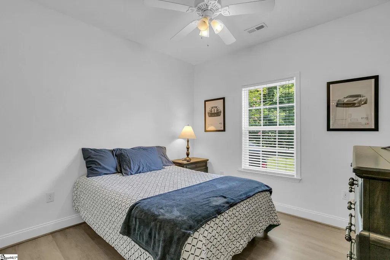
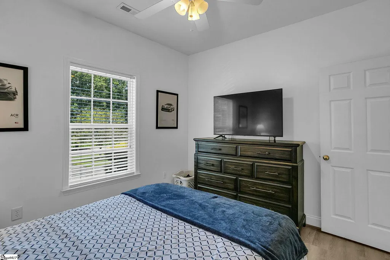
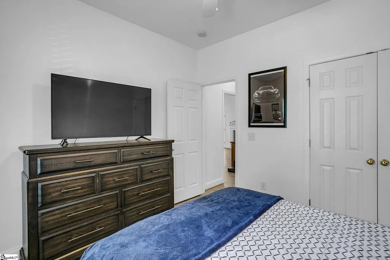
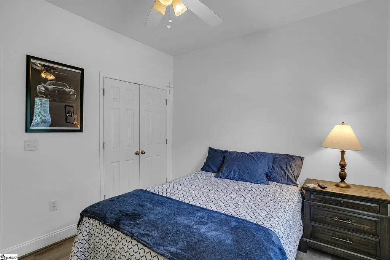
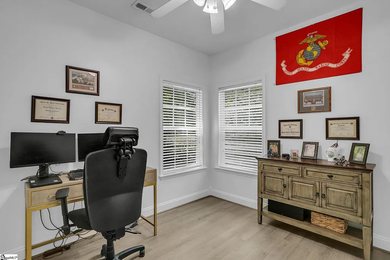
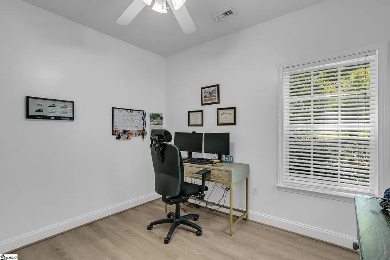
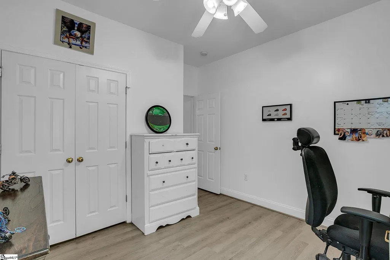
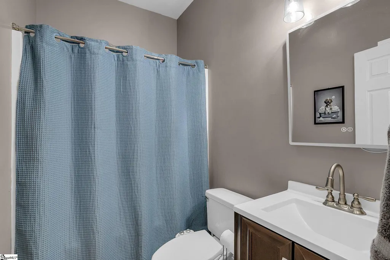
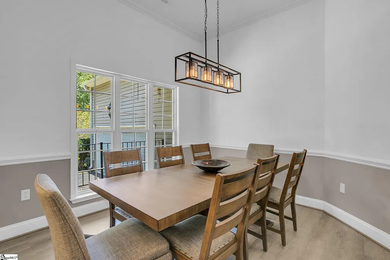
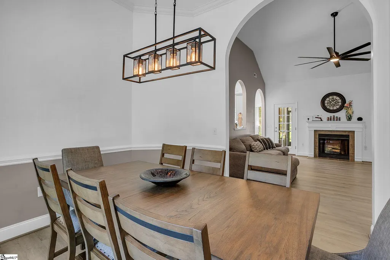
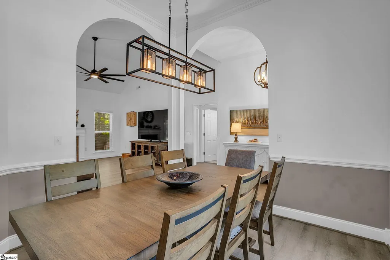
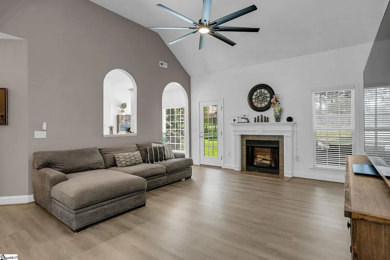
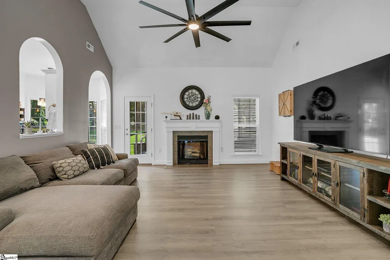
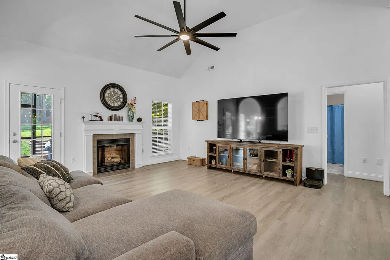
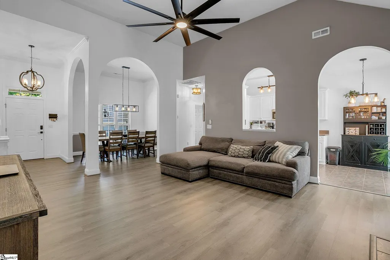
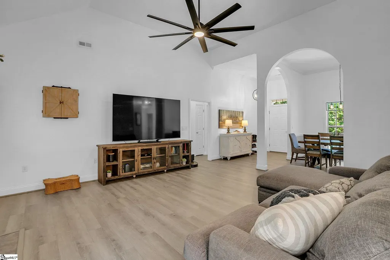
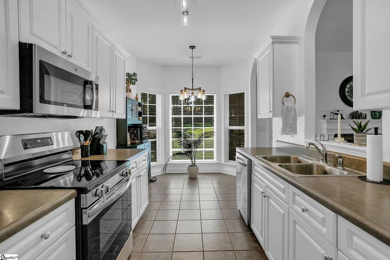
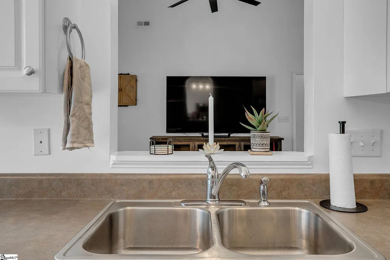
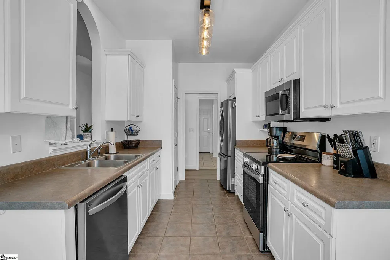
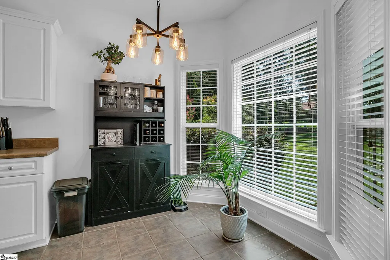
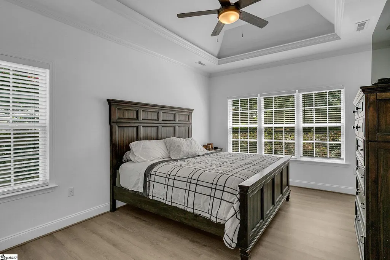
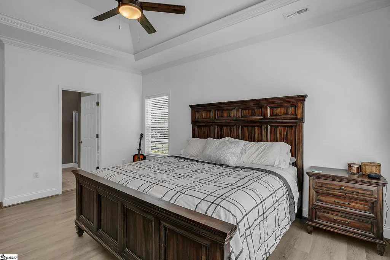
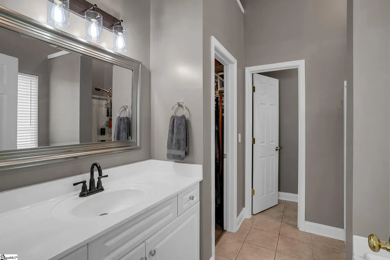
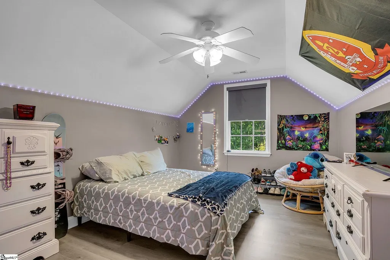
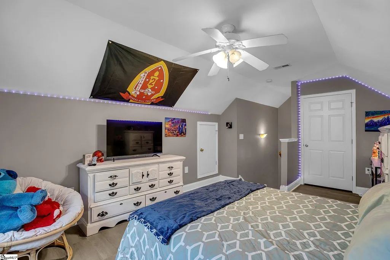
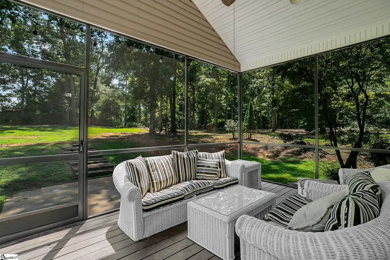
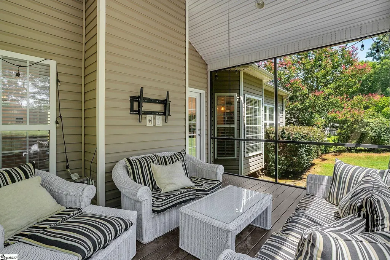
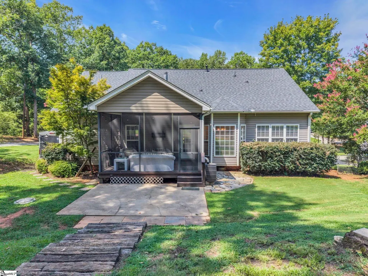
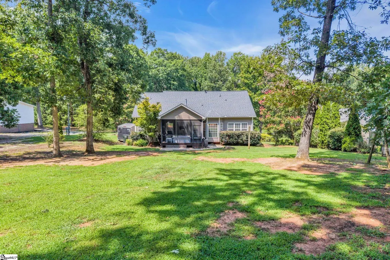
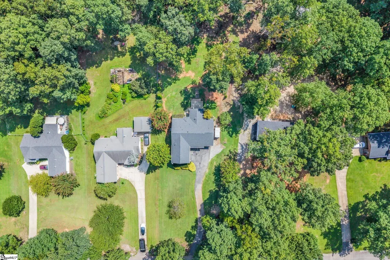
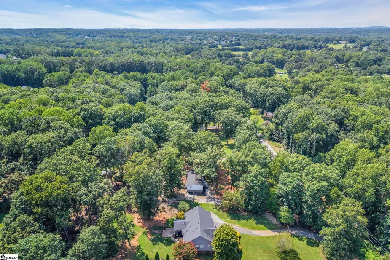
NO HOA! This 4-bedroom, 2-full-bath home with a two-car garage sits on .78 acres, providing plenty of space both inside and out. The main level features an open floor plan with a split-bedroom design for added privacy, while the 4th bedroom is located upstairs and could also serve as a home office, guest room, or flex space. The kitchen was recently equipped to accommodate a gas stove, giving the next owner the option to convert from the current electric cooktop, if desired. Recent improvement include a Trane HVAC system, to included a Trane furnace installed in 2024 (Transferable Warranty: Three years labor, 10 year part(s)). The roof was replaced in 2022 with architectural shingles. Home has updated flooring and updated light fixtures. Outside, enjoy a spacious backyard with plenty of room for entertaining, gardening, pets, or simply relaxing. The screened porch and large patio provide additional outdoor living space. Drain fields were replaced and a pump station was added in 2024 to the septic system. The owner has installed permanent, remote-controlled exterior holiday lighting, allowing you to easily customize the lights for holidays and special occasions year-round. Conveniently located between Five Forks and Downtown Simpsonville, approximately 10 minutes from Downtown Simpsonville and 25 minutes from Downtown Greenville, with shopping, dining, and everyday conveniences nearby. Enjoy the extra space and privacy of a larger lot while still being within an easy drive of everything Simpsonville and Greenville have to offer.
| Elementary School | Middle School | High School |
|---|---|---|
| Bells Crossing Elementary School | Hillcrest Middle School | Hillcrest High School |
| Price History | |
|---|---|
| 8/14/2026 | Listed $409,900 |
General Features
| Sewer | Septic Tank |
|---|---|
| Heating | Electric,Natural Gas |
| Cooling | Central Air |
| Utilities | Cable Available |
| Roof | Architectural |
| Appliances | Cooktop,Dishwasher,Disposal,Electric Oven,Free-Standing Electric Range,Microwave,Gas Water Heater |
| Garage Spaces | 2 |
| Gas Y/N | Piedmont Gas |
| Association Fee Includes | None |
| Patio/Porch Features | Screened,Patio,Front Porch |
| Architectural Style | Ranch |
| Construction Materials | Brick Veneer,Vinyl Siding |
| Year Built | 2003 |
| Stories Count | 1 |
| Levels | One and One Half |
| Property Subtype | Single Family Residence |
| Tax Year | 2024 |
| Community Features | None |
| County | Greenville |
| New Construction | No |
| Property Type | Residential |
| HOA | No |
| Attached Garage | Yes |
| Subdivision Name | None |
| Garage Y/N | Yes |
| Full Baths | 2 |
| Status | Contingency Contract |
| Directions | From Downtown Simpsonville,travel east on E. Curtis Street. Turn LEFT onto Academy Street,then RIGHT onto Jonesville Road. Continue approximately 3.5 miles and turn LEFT onto Lyons Drive. The home wi |
| High School | Hillcrest |
| City | Simpsonville |
| Disclosures | Seller Disclosure |
| Senior Community Y/N | No |
| MLS Area | 032 |
| Lot Size Units | Square Feet |
| Lot Size Square Feet | 33976.8 |
| Carport Y/N | No |
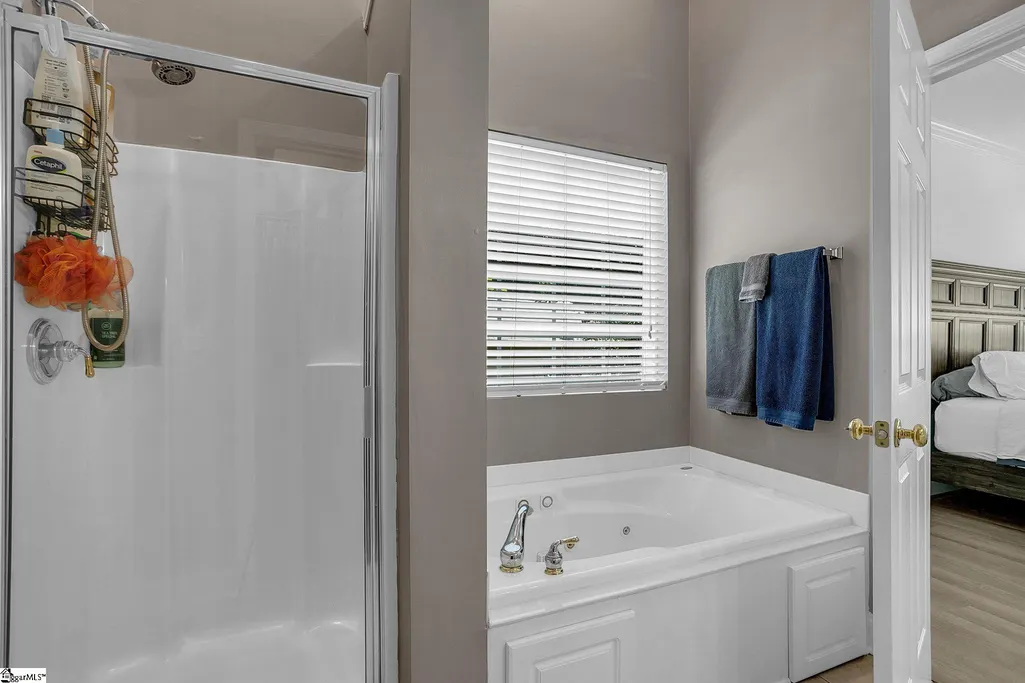
| Spa Features | Bath |
| Elementary School | Bells Crossing |
| Tax Annual Amount | 911.84 |
| Middle/Junior High School | Hillcrest |
| Property Condition | 21-30 |
| Lease Considered Y/N | No |
| Virtual Tour | https://listing.freemonphotography.com/sites/211-lyons-dr-simpsonville-sc-29681-27821731/branded |
| Building Area Units | Square Feet |
| Living Area Units | Square Feet |
| Standard Status | Active Under Contract |
| Tax Lot | 4 |
Interior Features
| Interior Amenities | Open Floorplan,Walk-In Closet(s),Split Floor Plan,Laminate Counters,Pantry |
|---|---|
| Basement | None |
| Flooring | Ceramic Tile,Luxury Vinyl |
| Total Fireplaces | 1 |
| Fireplace Features | Gas Log |
| Basement (Y/N) | No |
| Air Conditioning Y/N | Yes |
| Heating Y/N | Yes |
| Fireplace Y/N | Yes |
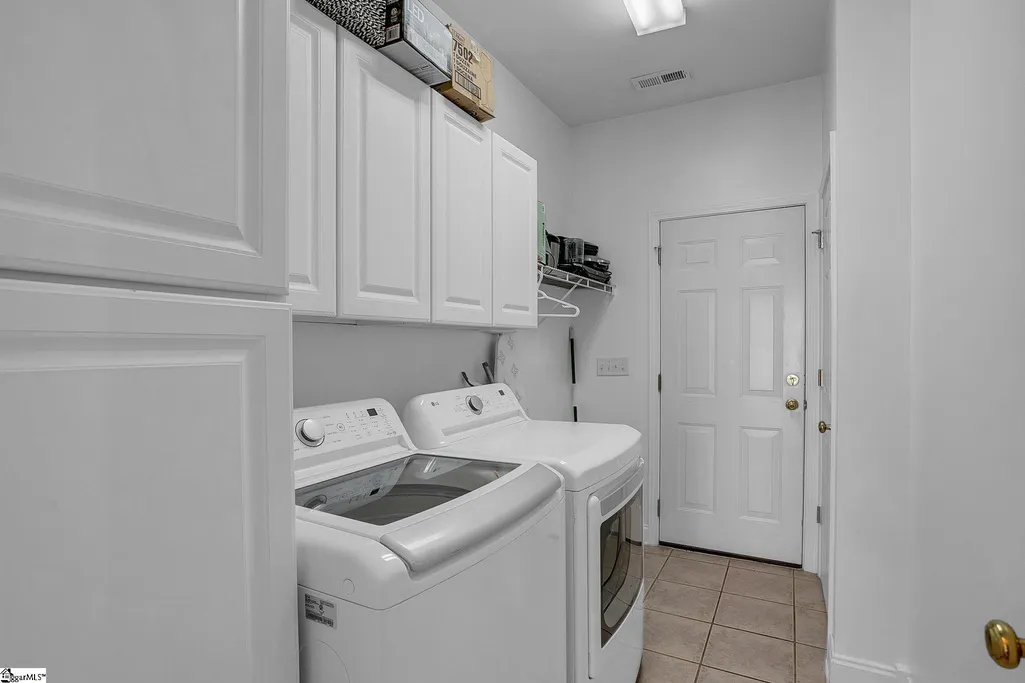
| Laundry Features | 1st Floor,Walk-in,Electric Dryer Hookup,Washer Hookup |
| Total Bedrooms | 4 |
| Main Level Bedrooms | 3 |
| Main Level Bathrooms | 2 |
| Below Grade Finished Area Unit Type | Square Feet |
| Total Baths | 2 |
| Kitchen Area | 96 |
| Kitchen Length | 8 |
| Kitchen Width | 12 |
| Primary on Main | 143 |
| Second Bedroom Length | 11 |
| Second Bedroom Width | 13 |
| Bedroom 3 Area | 110 |
| Bedroom 3 Length | 11 |
| Bedroom 3 Width | 10 |
| Bedroom 4 Area | 198 |
| Bedroom 4 Length | 11 |
| Bedroom 4 Width | 18 |
| Dining Room Area | 11 |
| Dining Room Width | 11 |
| Living Room Area | 288 |
| Living Room Length | 16 |
| Living Room Width | 18 |
| Primary Bedroom Area | 204 |
| Primary Bedroom Length | 12 |
| Primary Bedroom Width | 17 |
| Dining Room Area | 121 |
| Bedroom 3 Level | Main |
| Second Bedroom Level | Main |
Exterior Features
| Parking Features | Attached,Parking Pad,Asphalt |
|---|---|
| Lot Features | 1/2 - Acre,Few Trees |
| Water Source | Public |
| Total Parking | 2 |
| Lot Size Area | 33976.8 |
| Foundation Details | Crawl Space |
| Spa | Yes |
| Lot Size Acres | 0.78 |
| Waterfront Y/N | No |
| Covered Spaces | 2 |
| Horse Y/N | No |
Amenities
- Foreclosure
- Views
- Short Sale
- New Construction
- Adult 55+
- Lease To Own
- No HOA Fees
- Furnished
- Primary On Main
- Air Conditioning
- Seller Finance
- Green
- Fixer Upper
- Horse
- Golf
- Fireplace
- Deck
- Garage
- Basement
- Pool
Property vs Single Family Average in 29681
Price
Taxes
Year Built
Visits
 © 2026 The data relating to real estate for sale on this web site comes in part from the Western Upstate Association of REALTORS®, Inc. or Western Upstate Multiple Lisitngs Services of South Carolina, Inc. This information is deemed reliable, but not guaranteed. Neither, the Western Upstate Association of REALTORS®, Inc. or Western Upstate Multiple Listing Service of South Carolina, Inc., nor the listing broker, nor their agents or subagents are responsible for the accuracy of the information.
 Information deemed reliable but not guaranteed.
Property information provided courtesy of the Internet Exchange Program of the Greenville Association of Realtors.
The information being provided is for consumers personal, non-commercial use and may not be used for any purpose other than to identify prospective properties consumers may be interested in purchasing.
Data is updated as of September 12, 2026 5:05 AM UTC
Information deemed reliable but not guaranteed.
Property information provided courtesy of the Internet Exchange Program of the Greenville Association of Realtors.
The information being provided is for consumers personal, non-commercial use and may not be used for any purpose other than to identify prospective properties consumers may be interested in purchasing.
Data is updated as of September 12, 2026 5:05 AM UTC
 Spartanburg Association of REALTORS® All information deemed reliable but not guaranteed. All properties are subject to prior sale, change or withdrawal. Neither listing broker(s) or information provider(s) shall be responsible for any typographical errors, misinformation, misprints and shall be held totally harmless. Listing(s) information is provided for consumer's personal, non-commercial use and may not be used for any purpose other than to identify prospective properties consumers may be
