

Address
107 N 3rd Street, Easley, SC
Price
$ 410,000
Property Attributes
- MLS#1602007
- TypeSingle Family
- Listing Status Active
- CountyPICKENS
- CityEasley
- Area063
- Zip29640
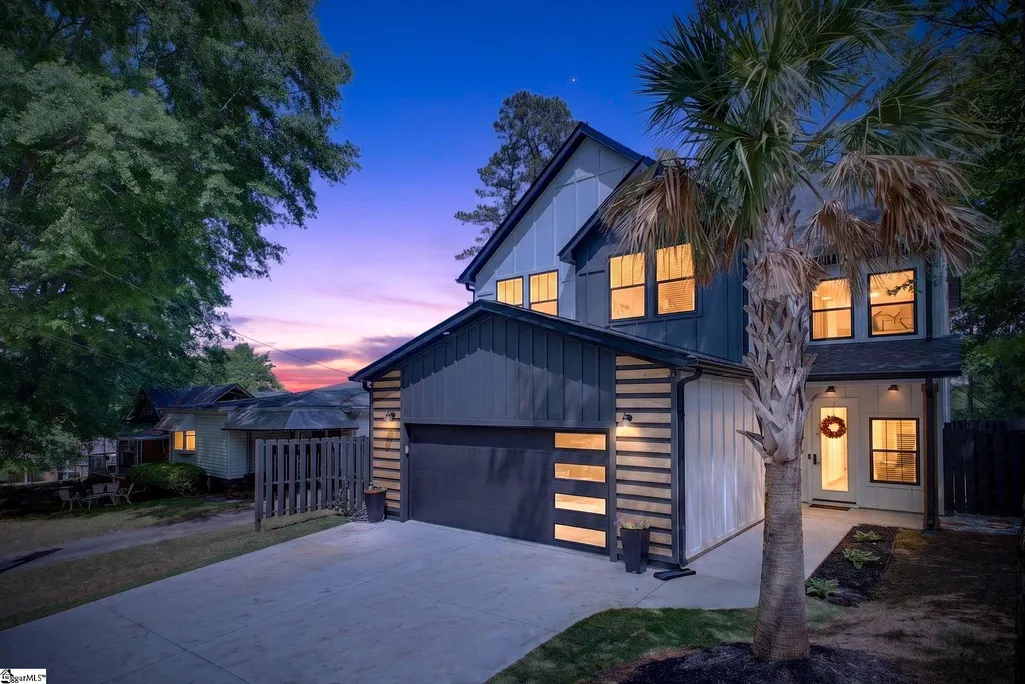
- StyleContemporary
- Year Built2023
- Taxes$ 5100
- Price$ 410,000
- Bedrooms3
- Full Bathrooms2
- Half Bathrooms1
- Sqr Footage2262
- Lot Size0.34 Acres
Data Source:
Greater Greenville MLS (GGMLS)
Property Description
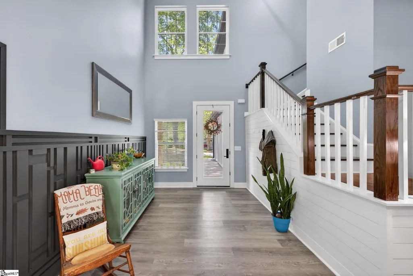
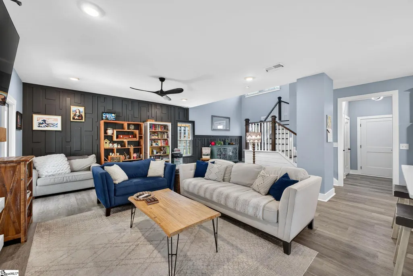
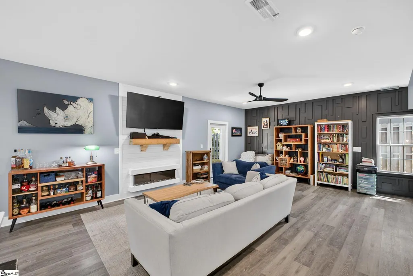
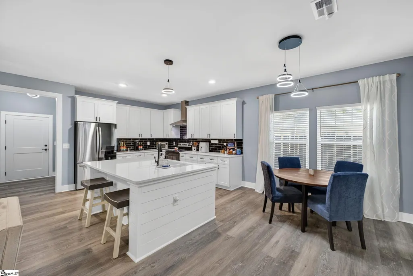
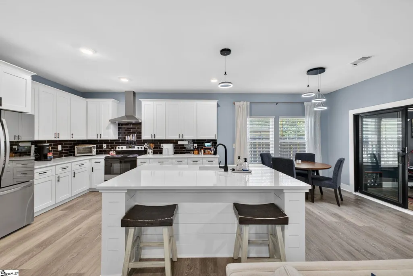
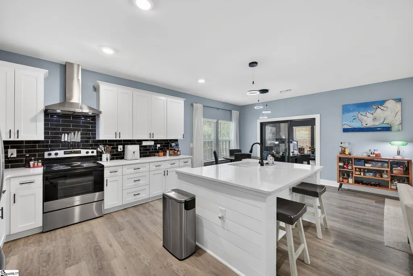
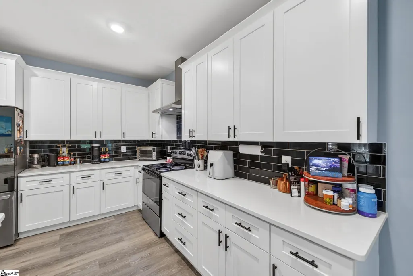
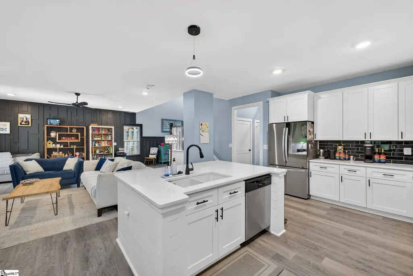
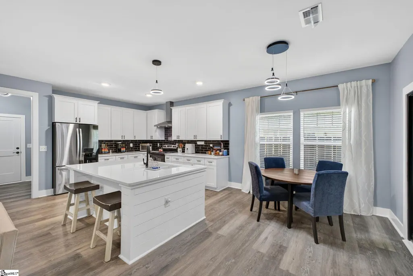
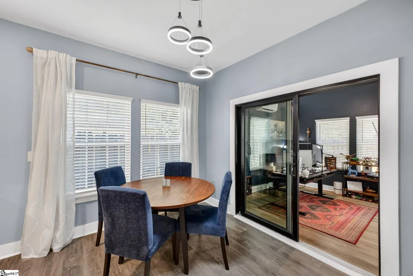
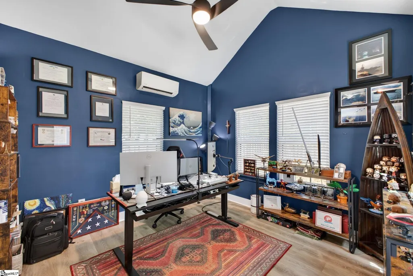
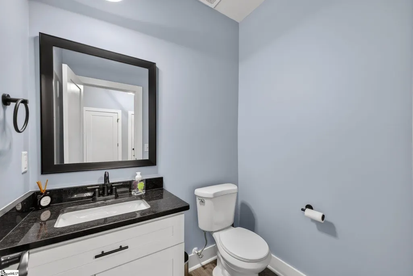
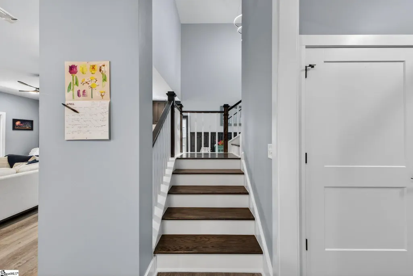
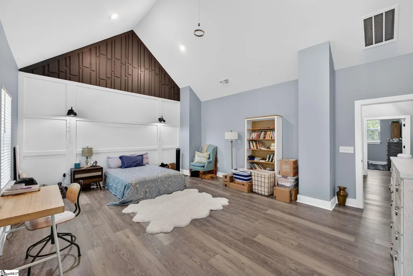
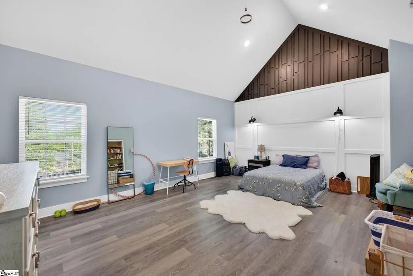
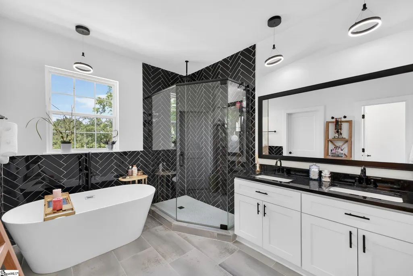
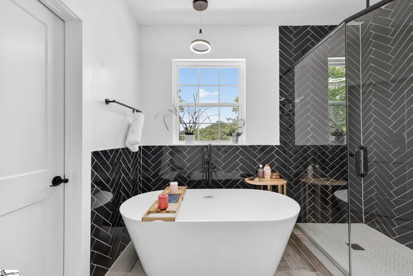
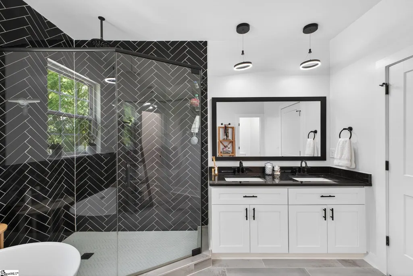
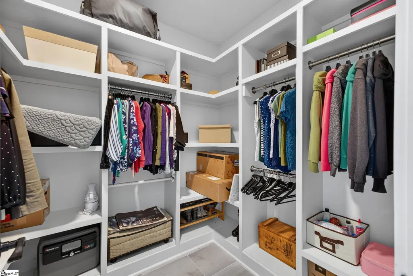
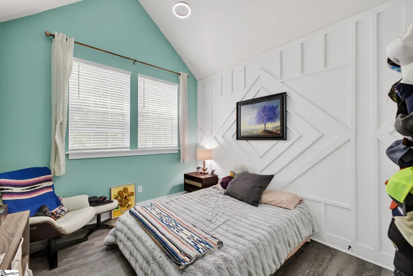
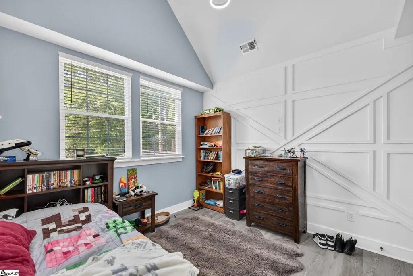
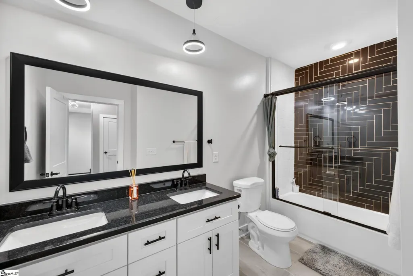
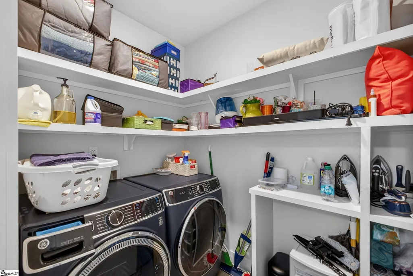
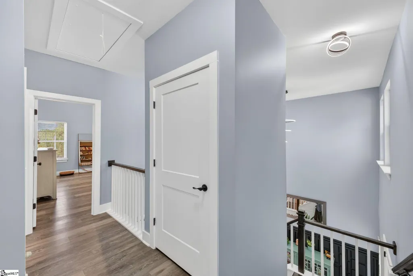
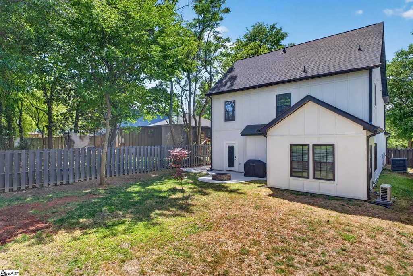
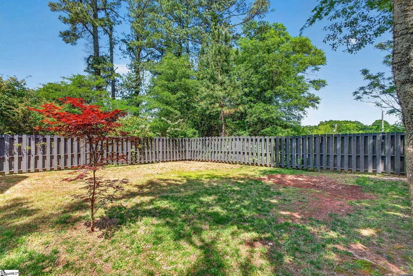
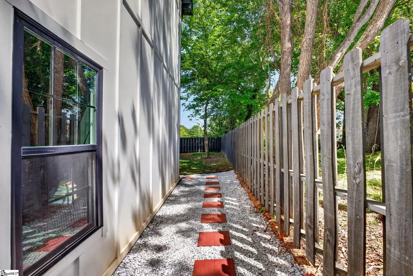
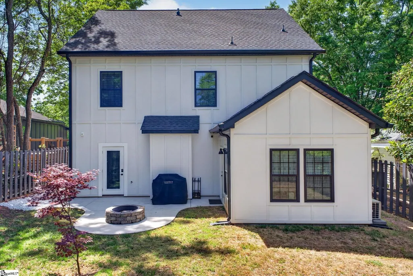
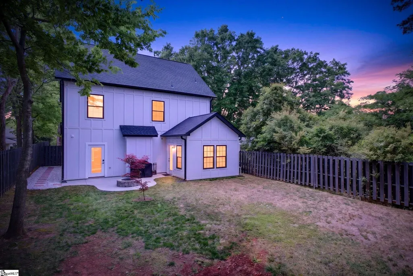
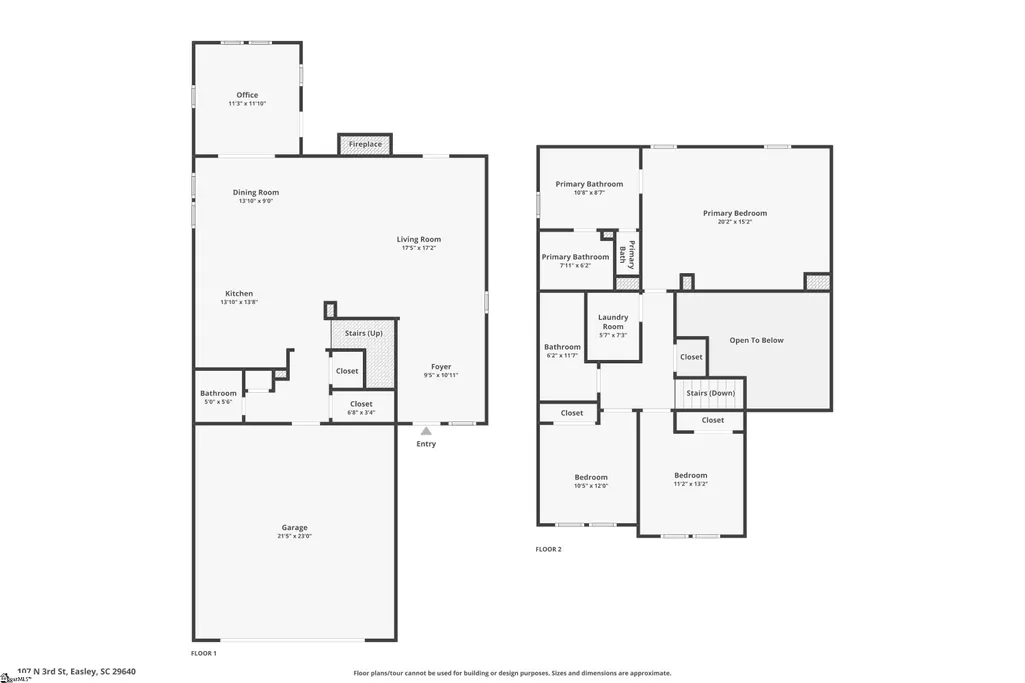
***Sellers will pay some closing costs with an acceptable offer.***Loan credit available through preferred lender*** Forget everything you know about cookie-cutter suburban sprawl. 107 N 3rd St isn't just a house; it’s a mood. Located in the heartbeat of downtown Easley, this property trades beige carpets and builder grade boredom for a vibe that’s part urban loft, part secret sanctuary. The Location: Live your best life biking on the Doodle Trail, walking to downtown Easley, taking a 20 minute drive to downtown Greenville or a 25 minute drive to Clemson. Less than 1 mile to Prisma Health Baptist Hospital. With only a half mile to The Silos, a third of a mile to Main St, and .8 mile to Southern Weaving Food Hall, you’ll be enjoying live music, local shopping, coffee shops, casual dining & plenty of opportunities for 3rd space community connections. The Culinary Command Center: Why have one pantry when you can have two? Whether you’re a serious chef or just a serious snacker, the dual-pantry setup keeps the aesthetic clean and the supplies organized. The white granite counters & large island provide plenty of prep space. The Flex Space: Is it a sunroom? A high-output home office? A meditation retreat? Art studio? Yes. The Suite: When the world gets too loud, the primary suite offers a hard reset. The deep soaking tub is the undisputed star of the bathroom—a sculptural centerpiece designed for long Sundays and total decompression. The Upgrades: LVP throughout means never having to clean carpet and custom pantries, closets & laundry shelving provide peak organization. Home has a security system including exterior cameras to give you ultimate peace of mind. The Vibe: Sky-high ceilings in every bedroom, hand crafted accent walls & the permanent fire pit in the private, fenced back yard give effortless cool. The Best Part: No HOA!
| Elementary School | Middle School | High School |
|---|---|---|
| McKissick Elementary School | Richard H. Gettys Middle School | Easley High School |
| Price History | |
|---|---|
| 8/26/2026 | Listed $410,000 |
General Features
| Sewer | Public Sewer |
|---|---|
| Heating | Electric,Forced Air |
| Cooling | Central Air,Electric |
| Roof | Architectural |
| Appliances | Dishwasher,Disposal,Dryer,Refrigerator,Washer,Free-Standing Electric Range,Microwave,Range Hood,Electric Water Heater |
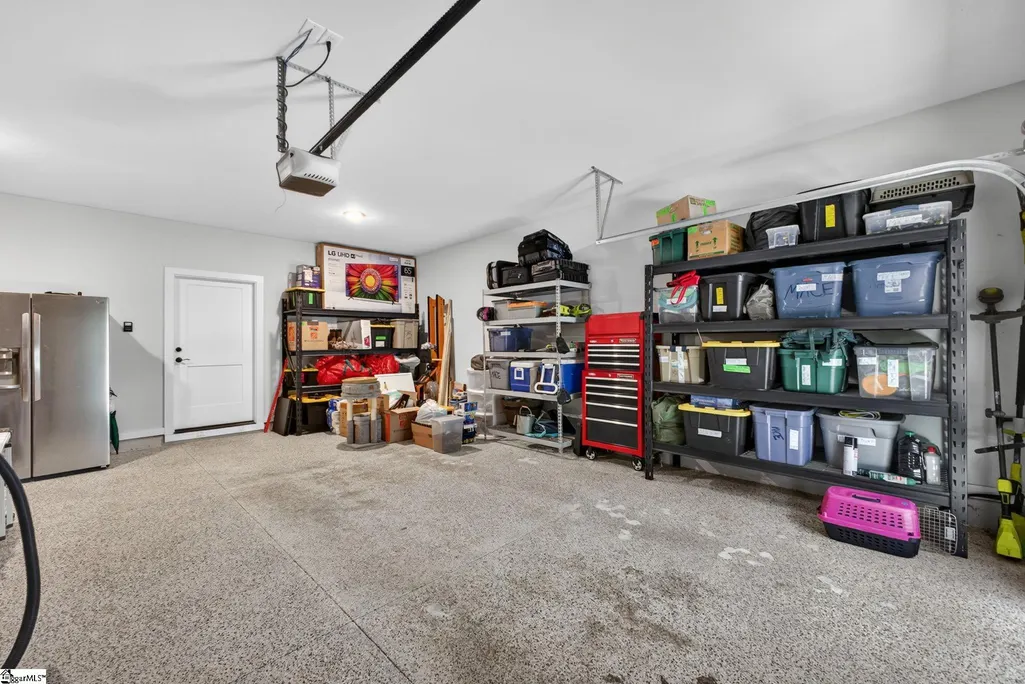
| Garage Spaces | 2 |
| Gas Y/N | Easley Combined Utilities |
| Association Fee Includes | None |
| Patio/Porch Features | Patio,Front Porch |
| Architectural Style | Contemporary |
| Security Features | Smoke Detector(s) |
| Construction Materials | Hardboard Siding,Wood Siding |
| Year Built | 2023 |
| Stories Count | 2 |
| Topography | Level |
| Levels | Two |
| Property Subtype | Single Family Residence |
| Tax Year | 2025 |
| Community Features | None |
| Accessibility | Attic Stairs Disappearing |
| County | Pickens |
| New Construction | No |
| Property Type | Residential |
| HOA | No |
| Attached Garage | Yes |
| Subdivision Name | None |
| Garage Y/N | Yes |
| Full Baths | 2 |
| Status | Active |
| Directions | From Good Karma Ice Cream turn left onto E Main St and then right onto N 2nd St. Turn left onto W B Ave. Turn right onto N 3rd St. House will be on the right. Or just GPS it. |
| High School | Easley |
| City | Easley |
| Disclosures | Seller Disclosure |
| Senior Community Y/N | No |
| MLS Area | 063 |
| Lot Size Units | Square Feet |
| Lot Size Square Feet | 14810.4 |
| Carport Y/N | No |
| Elementary School | McKissick |
| Tax Annual Amount | 5100.93 |
| Middle/Junior High School | Richard H. Gettys |
| Property Condition | 1-5 |
| Lease Considered Y/N | No |
| Virtual Tour | https://www.zillow.com/view-imx/e3767716-d22f-4c70-85ee-84c66621c746?wl=true&setAttribution=mls&initialViewType=pano |
| Building Area Units | Square Feet |
| Living Area Units | Square Feet |
| Builder Name | Las Cruces Homes |
| Standard Status | Active |
Interior Features
| Interior Amenities | 2 Story Foyer,Bookcases,High Ceilings,Vaulted Ceiling(s),Ceiling Smooth,Granite Counters,Open Floorplan,Walk-In Closet(s),Pantry |
|---|---|
| Basement | None |
| Flooring | Luxury Vinyl |
| Total Fireplaces | 1 |
| Fireplace Features | Ventless |
| Basement (Y/N) | No |
| Air Conditioning Y/N | Yes |
| Heating Y/N | Yes |
| Window Features | Window Treatments |
| Fireplace Y/N | Yes |
| Half Baths | 1 |
| Laundry Features | 1st Floor,Walk-in,Electric Dryer Hookup,Washer Hookup,Laundry Room |
| Total Bedrooms | 3 |
| Below Grade Finished Area Unit Type | Square Feet |
| Total Baths | 3 |
| Kitchen Area | 169 |
| Kitchen Length | 13 |
| Kitchen Width | 13 |
| Primary on Main | 143 |
| Second Bedroom Length | 13 |
| Second Bedroom Width | 11 |
| Bedroom 3 Area | 120 |
| Bedroom 3 Length | 12 |
| Bedroom 3 Width | 10 |
| Dining Room Area | 13 |
| Dining Room Width | 9 |
| Living Room Area | 289 |
| Living Room Length | 17 |
| Living Room Width | 17 |
| Primary Bedroom Area | 300 |
| Primary Bedroom Length | 20 |
| Primary Bedroom Width | 15 |
| Dining Room Area | 117 |
| Bedroom 3 Level | Second |
| Second Bedroom Level | Second |
Exterior Features
| Fencing | Fenced |
|---|---|
| Parking Features | Attached,Concrete,Driveway |
| Lot Features | 1/2 Acre or Less |
| Water Source | Public |
| Total Parking | 2 |
| Lot Size Area | 14810.4 |
| Foundation Details | Slab |
| Spa | No |
| Lot Size Acres | 0.34 |
| Waterfront Y/N | No |
| Covered Spaces | 2 |
| Horse Y/N | No |
Amenities
- Foreclosure
- Views
- Short Sale
- New Construction
- Adult 55+
- Lease To Own
- No HOA Fees
- Furnished
- Primary On Main
- Air Conditioning
- Seller Finance
- Green
- Fixer Upper
- Horse
- Golf
- Fireplace
- Deck
- Garage
- Basement
- Pool
Property vs Single Family Average in 29640
Price
Taxes
Year Built
Visits
 © 2026 The data relating to real estate for sale on this web site comes in part from the Western Upstate Association of REALTORS®, Inc. or Western Upstate Multiple Lisitngs Services of South Carolina, Inc. This information is deemed reliable, but not guaranteed. Neither, the Western Upstate Association of REALTORS®, Inc. or Western Upstate Multiple Listing Service of South Carolina, Inc., nor the listing broker, nor their agents or subagents are responsible for the accuracy of the information.
 Information deemed reliable but not guaranteed.
Property information provided courtesy of the Internet Exchange Program of the Greenville Association of Realtors.
The information being provided is for consumers personal, non-commercial use and may not be used for any purpose other than to identify prospective properties consumers may be interested in purchasing.
Data is updated as of September 12, 2026 5:05 AM UTC
Information deemed reliable but not guaranteed.
Property information provided courtesy of the Internet Exchange Program of the Greenville Association of Realtors.
The information being provided is for consumers personal, non-commercial use and may not be used for any purpose other than to identify prospective properties consumers may be interested in purchasing.
Data is updated as of September 12, 2026 5:05 AM UTC
 Spartanburg Association of REALTORS® All information deemed reliable but not guaranteed. All properties are subject to prior sale, change or withdrawal. Neither listing broker(s) or information provider(s) shall be responsible for any typographical errors, misinformation, misprints and shall be held totally harmless. Listing(s) information is provided for consumer's personal, non-commercial use and may not be used for any purpose other than to identify prospective properties consumers may be
